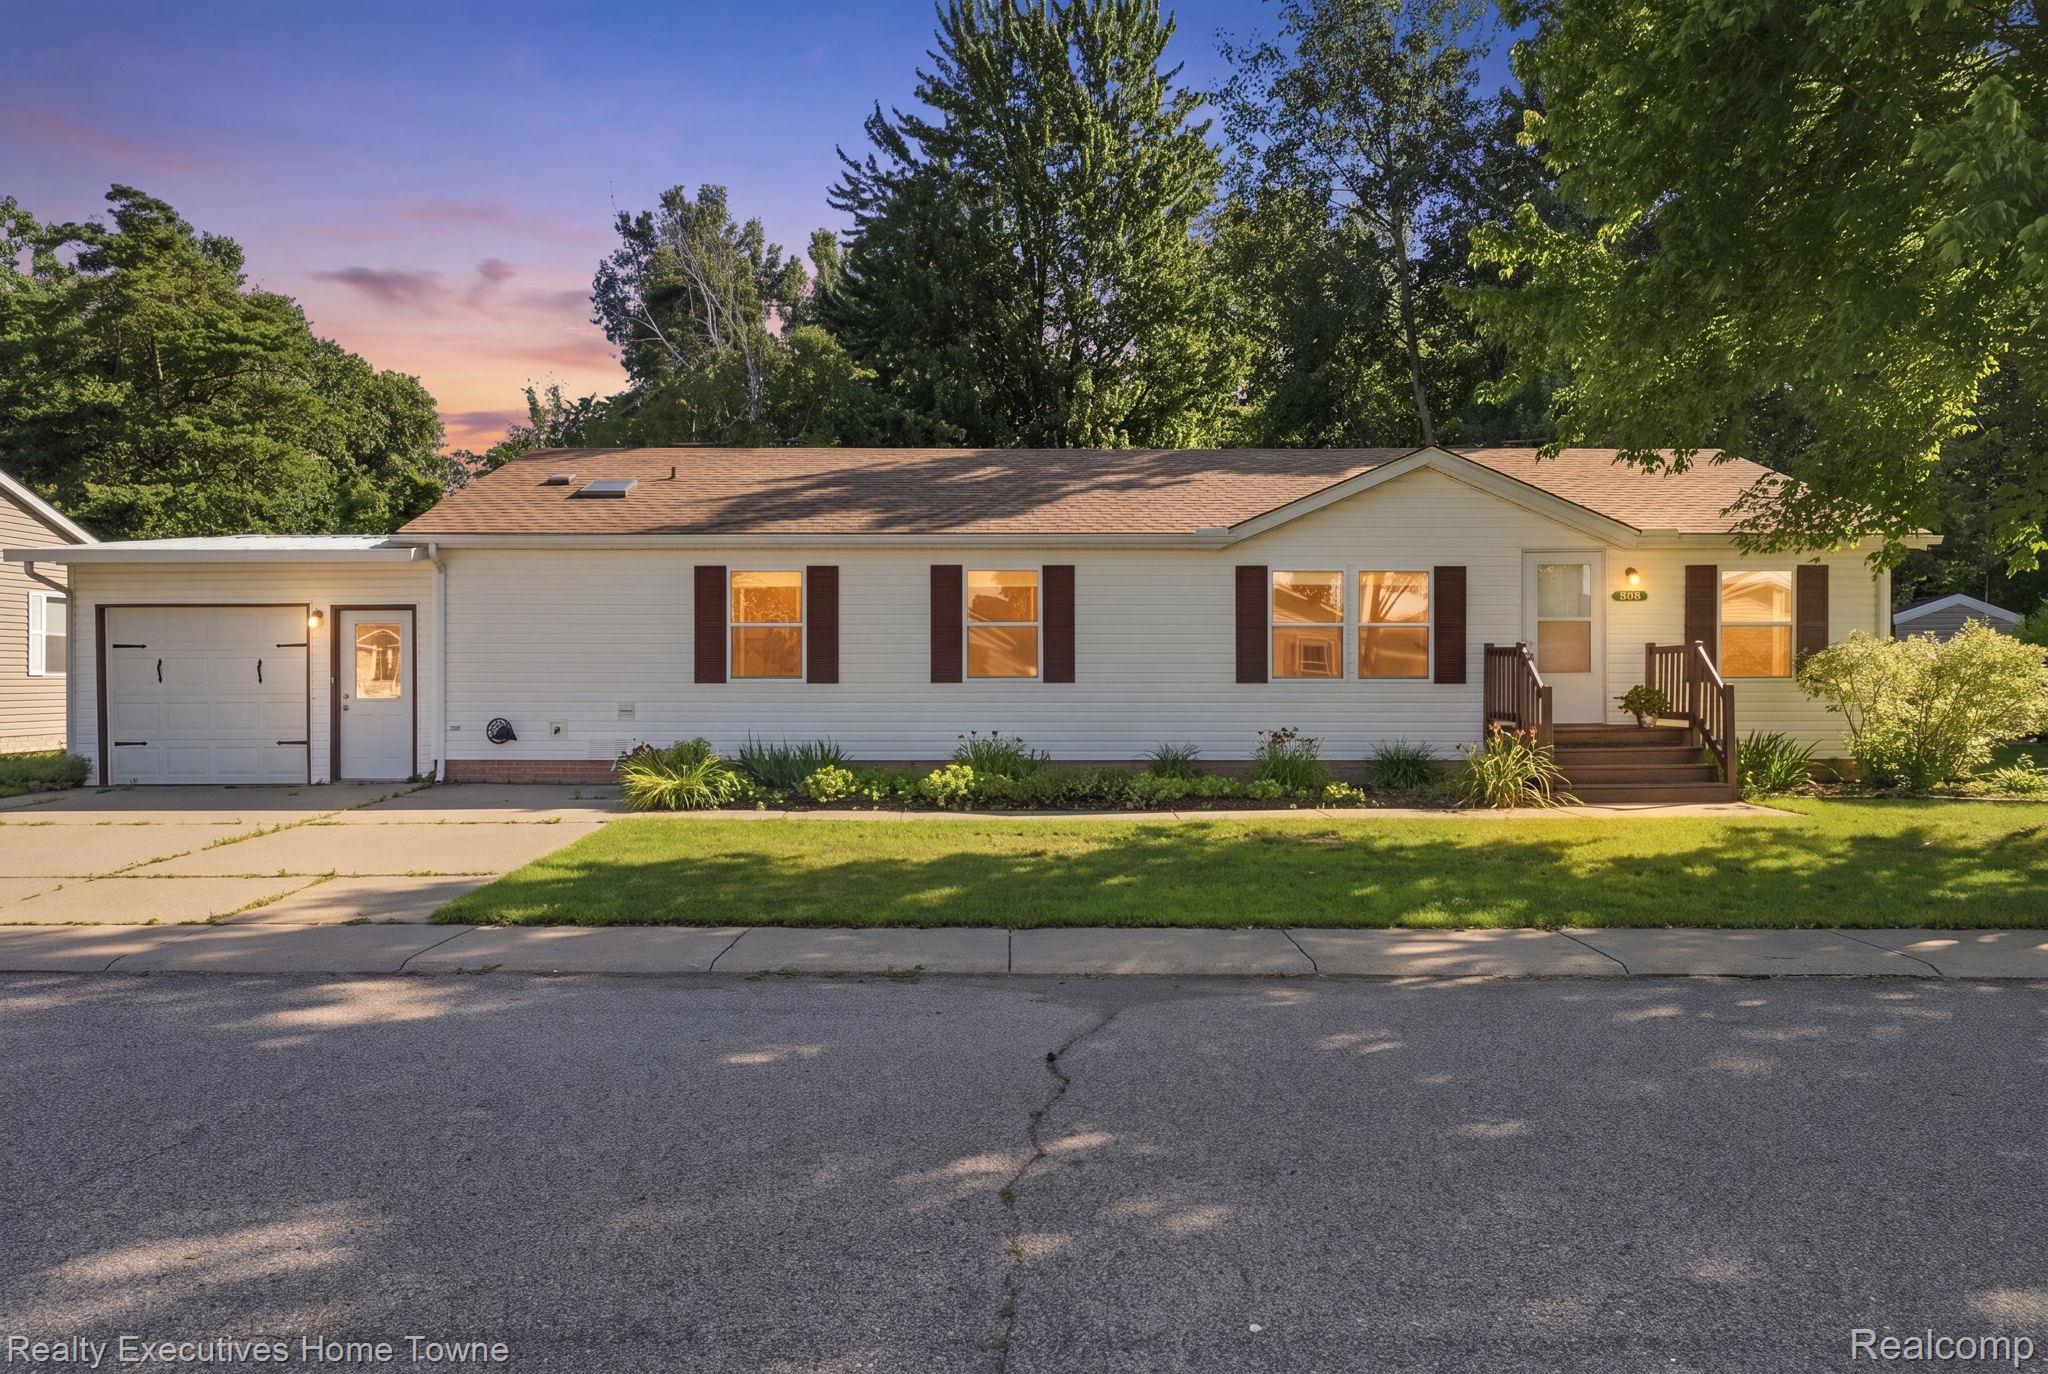
Single-story home with attached garage, landscaped front garden, and warm evening light in its windows.
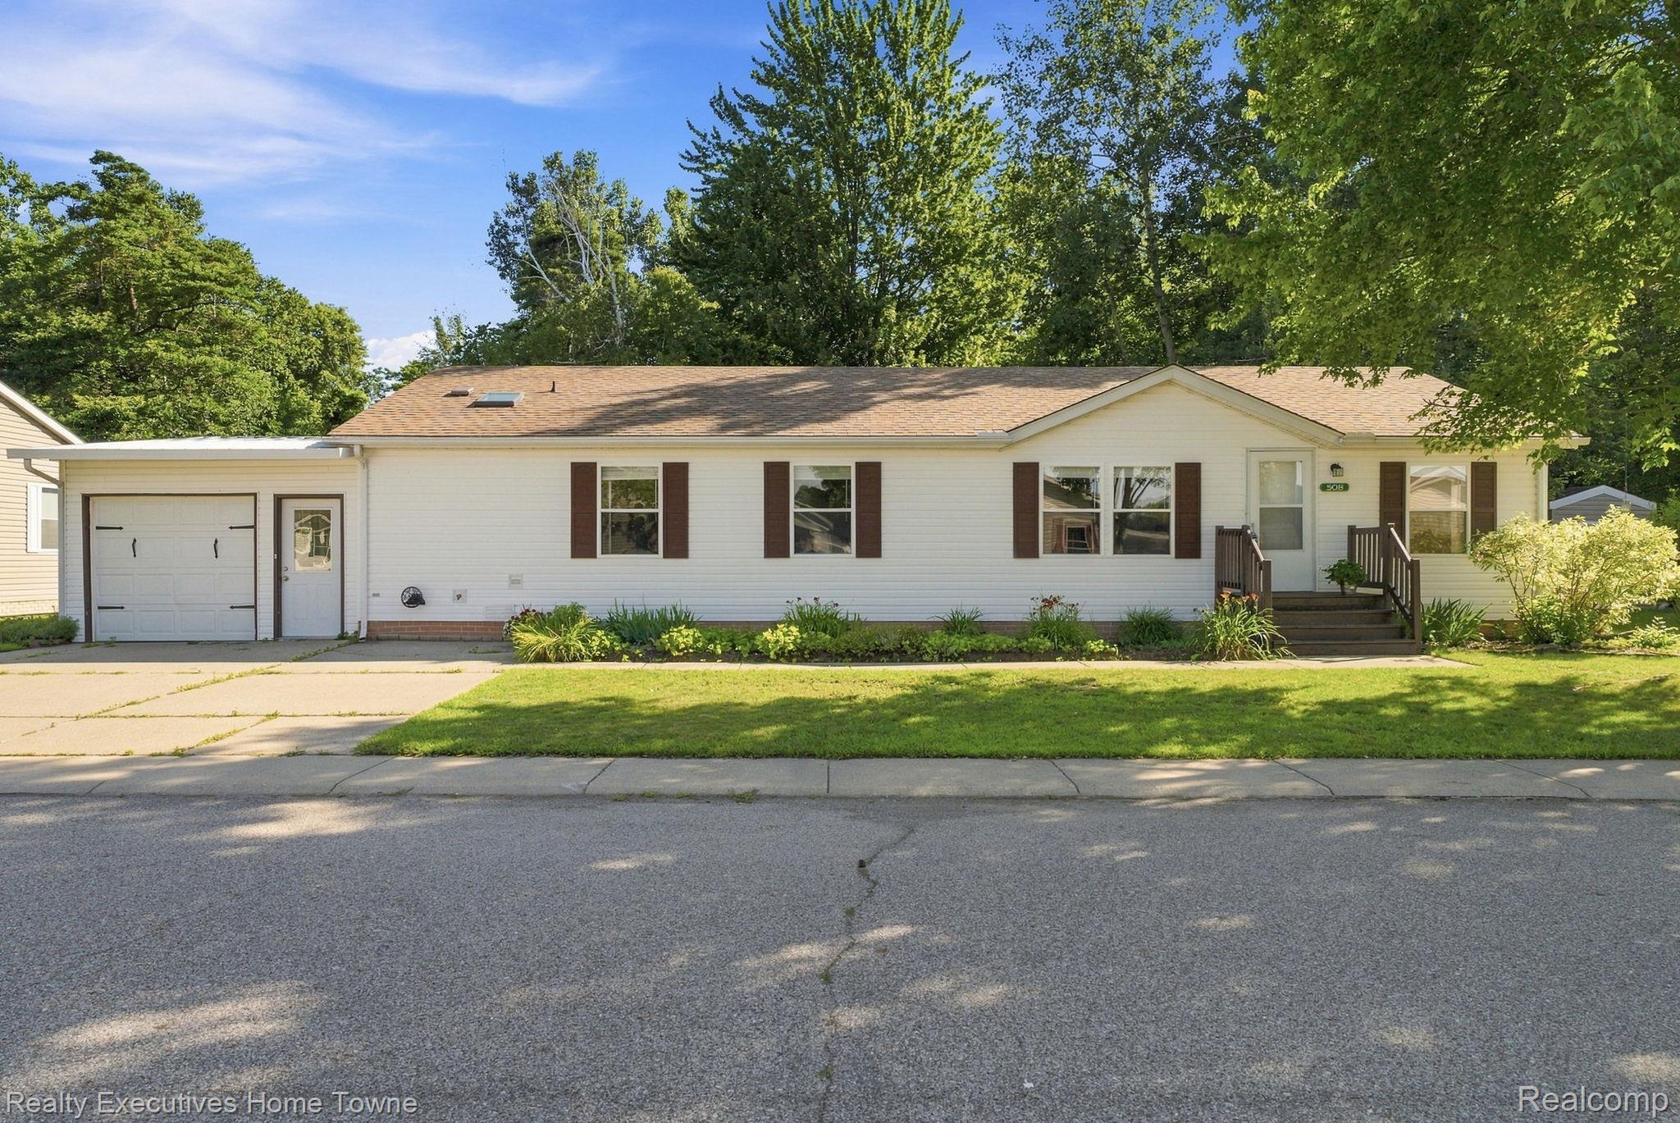
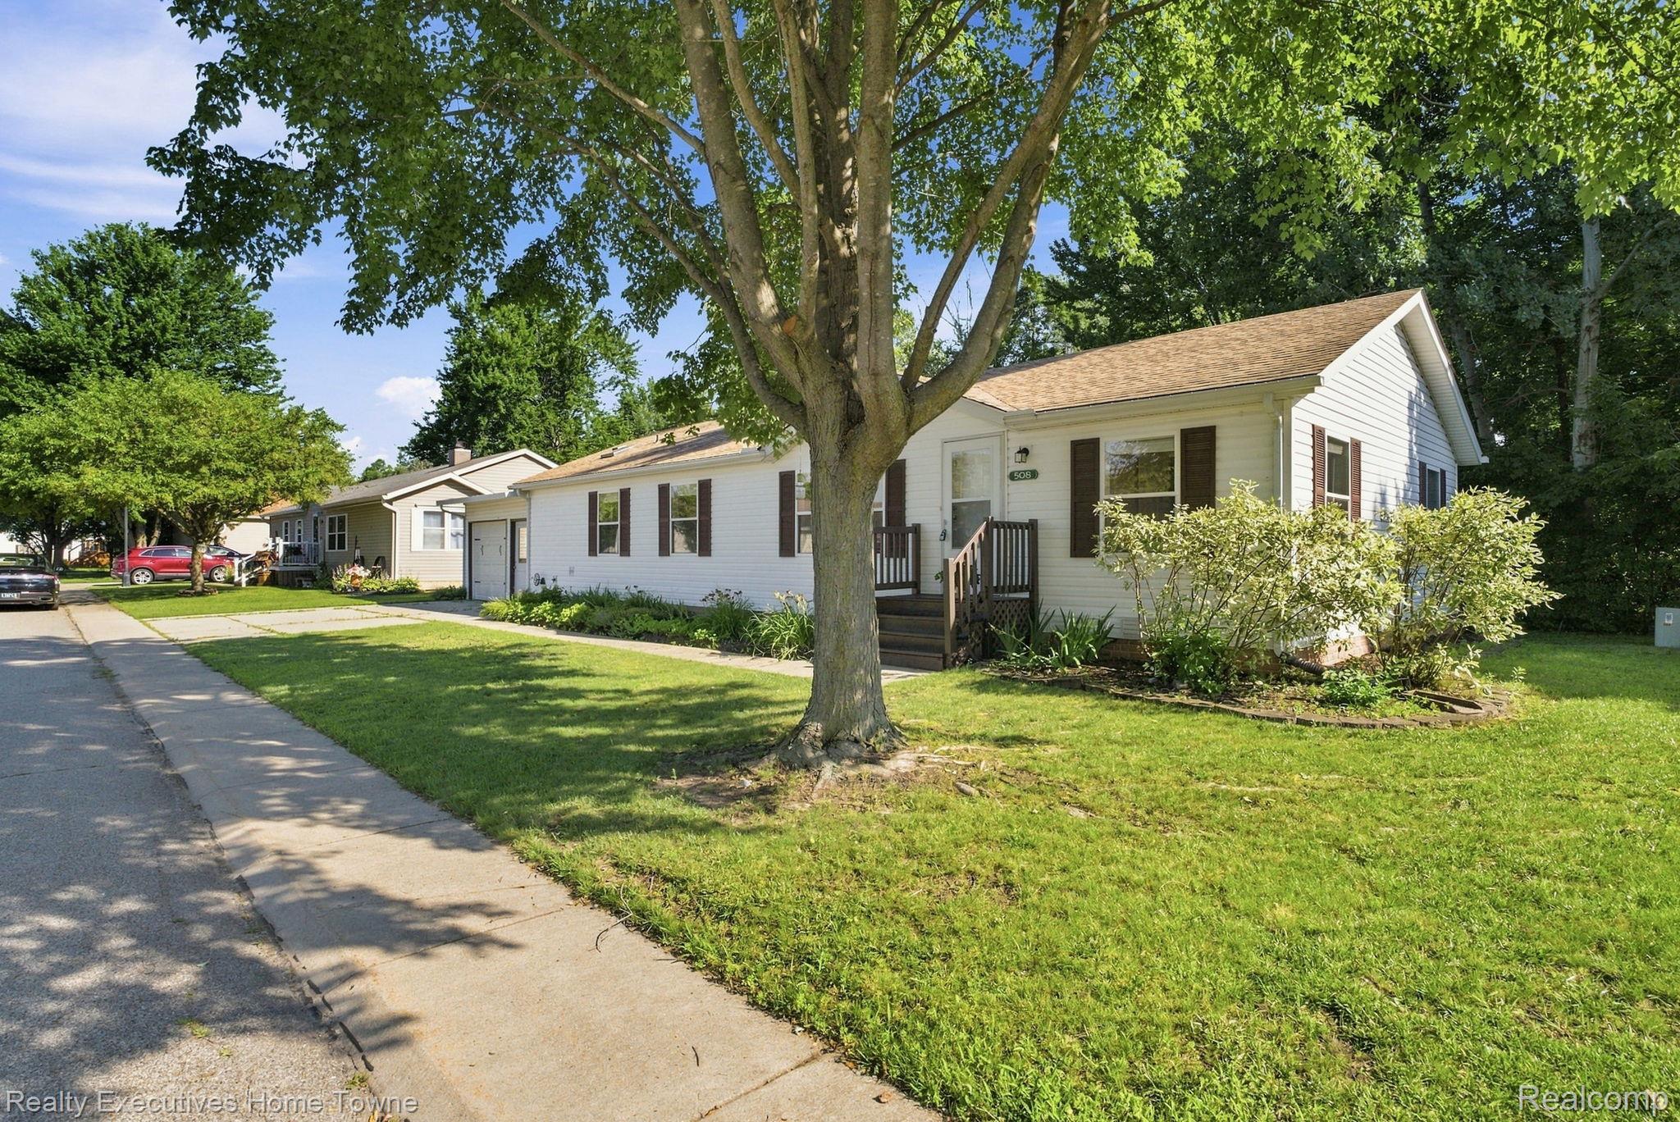
Single-story white house with an attached garage, brown shutters, and a tree-shaded front lawn.
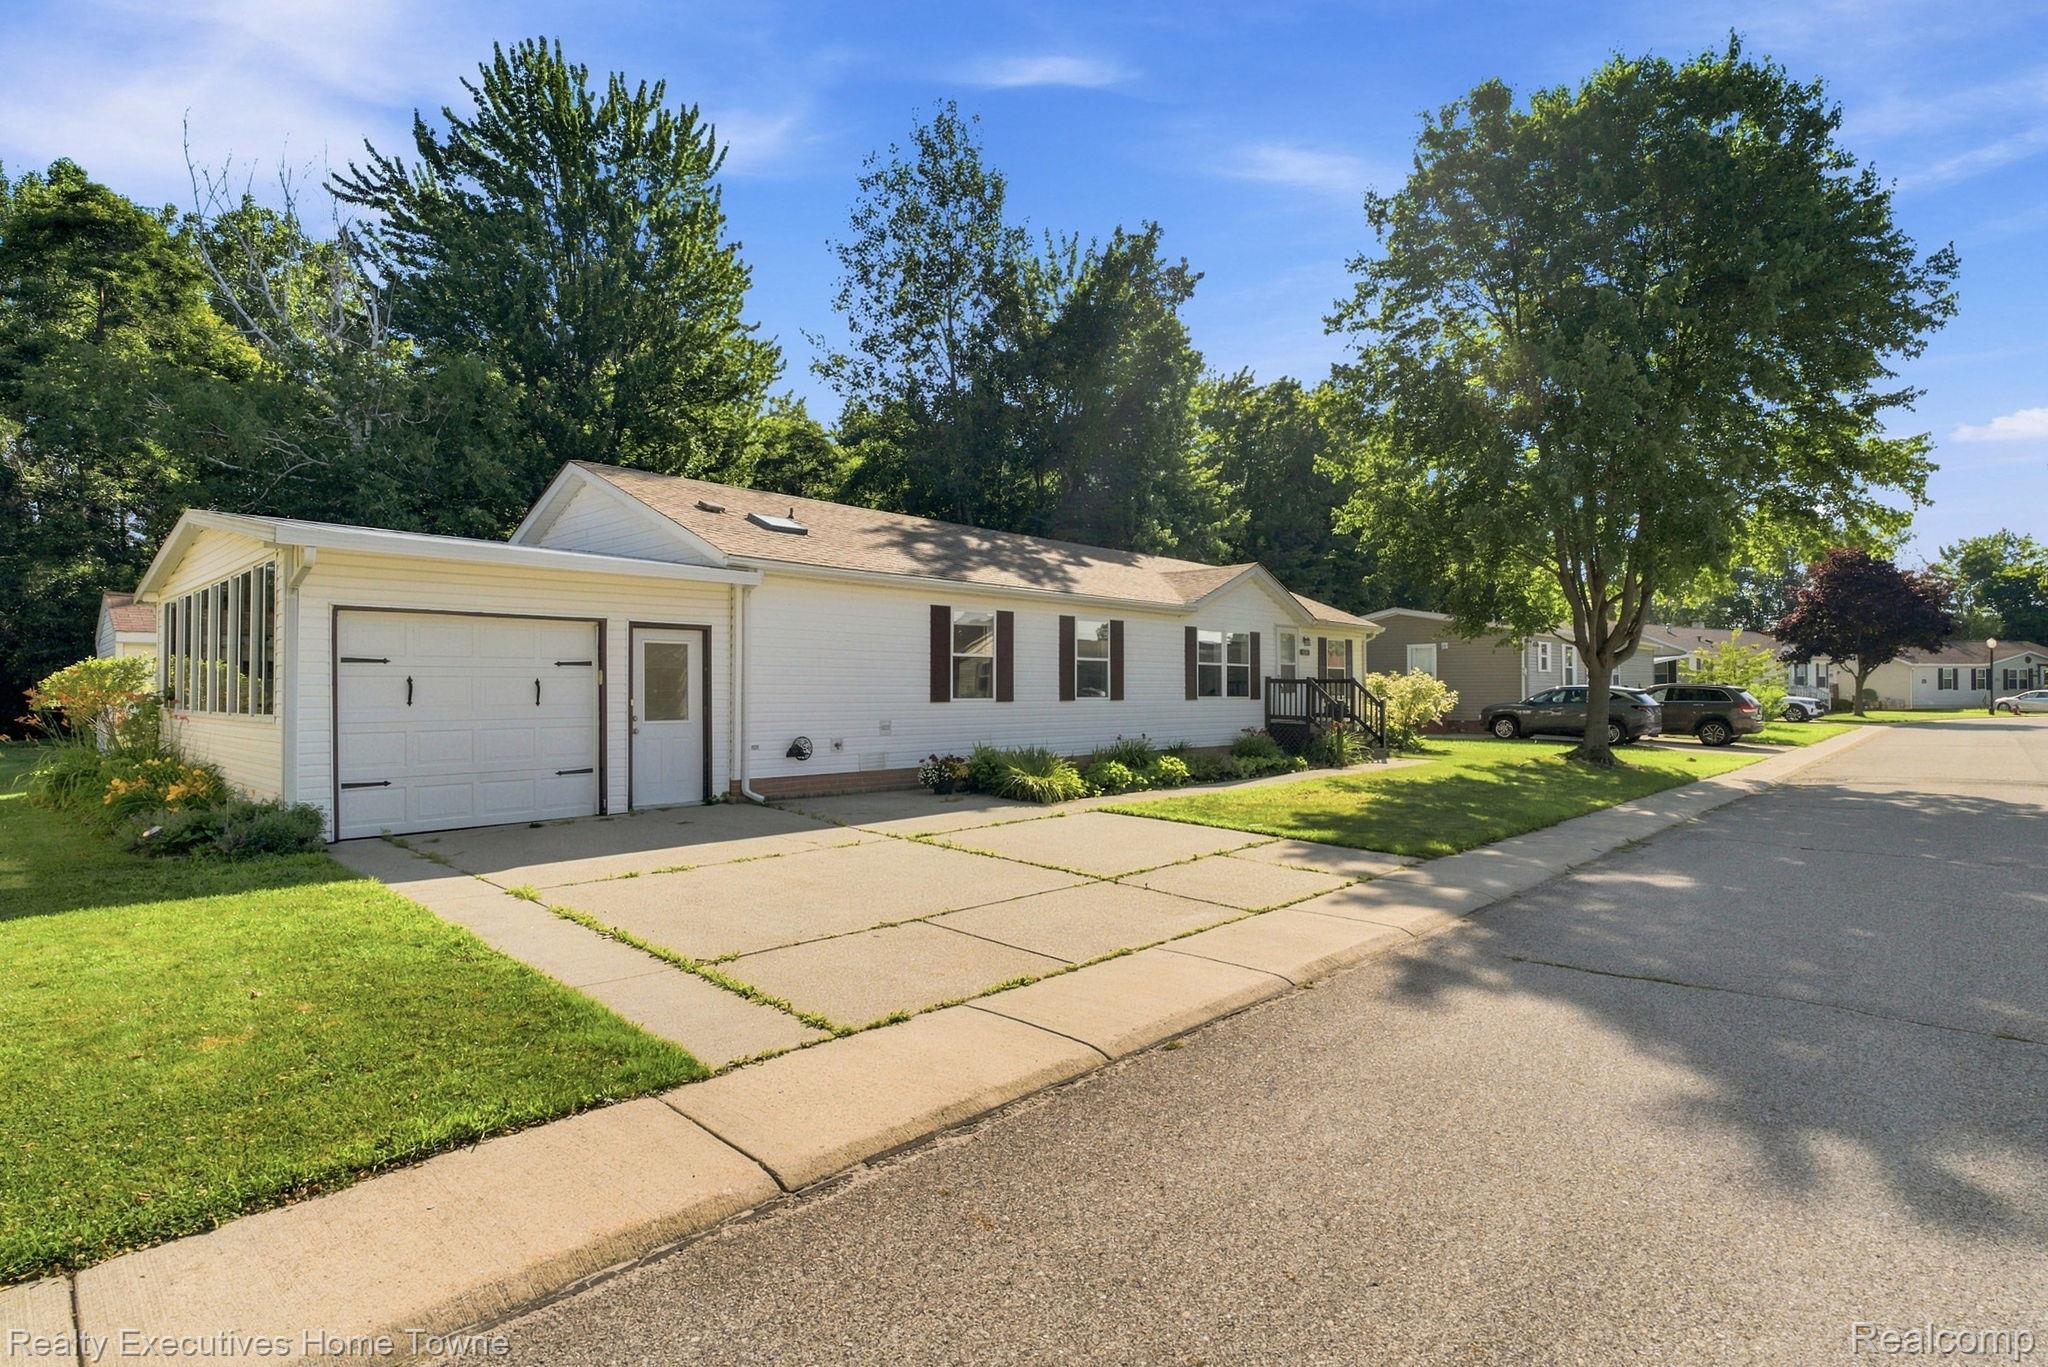
White single-story home with an attached garage and glass-enclosed sunroom beside a tree-lined street.
White single-story home with dark shutters and a front porch, shaded by a large mature tree.
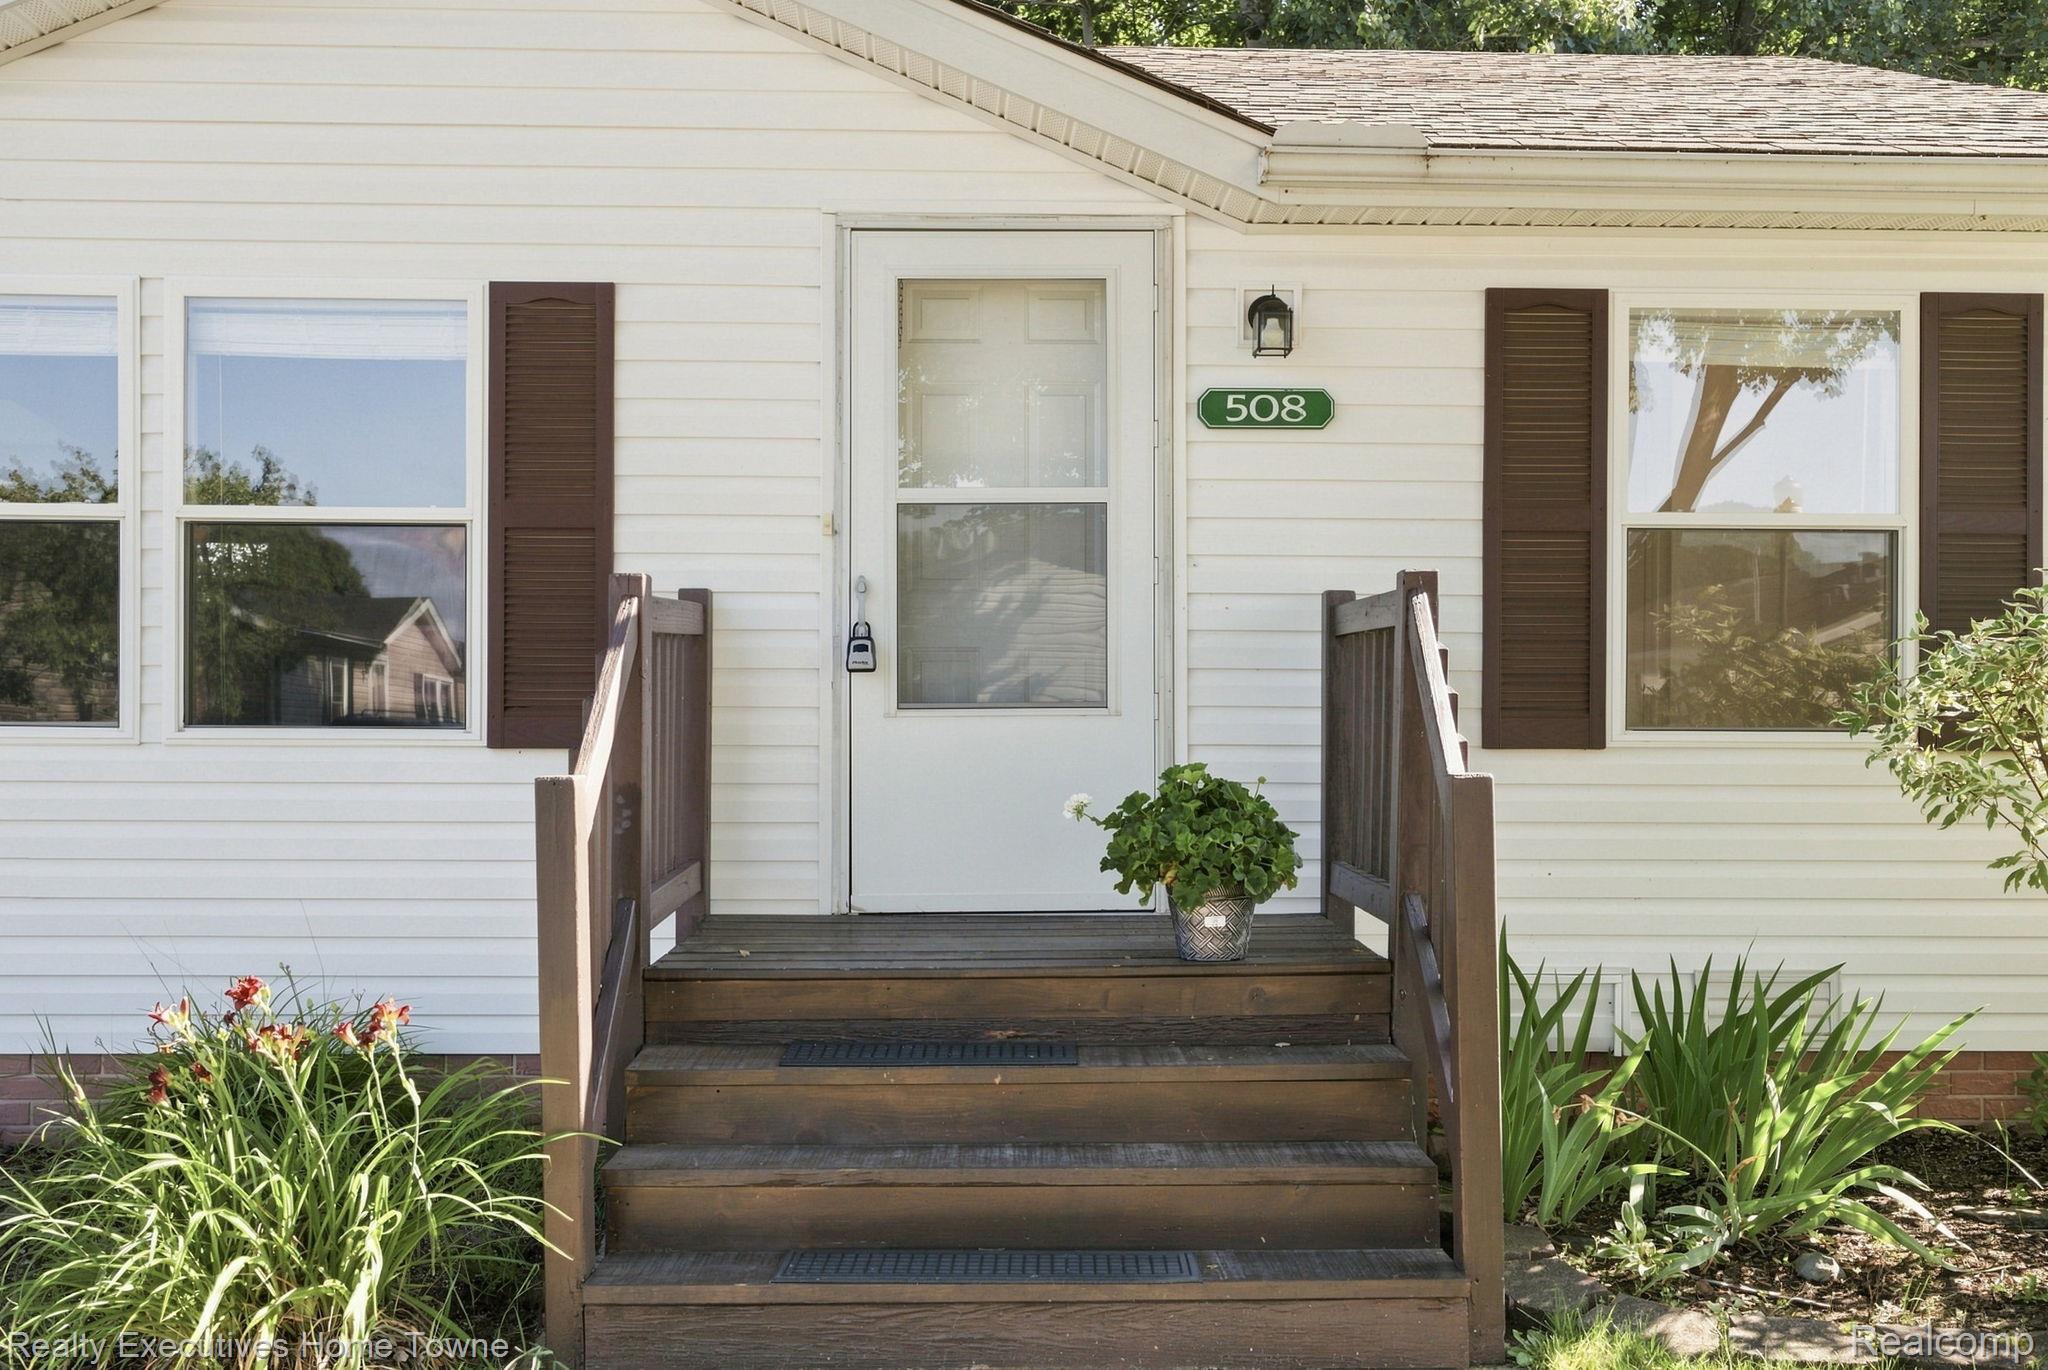
House entrance with a green 508 address plaque, dark wooden steps, and a potted plant.
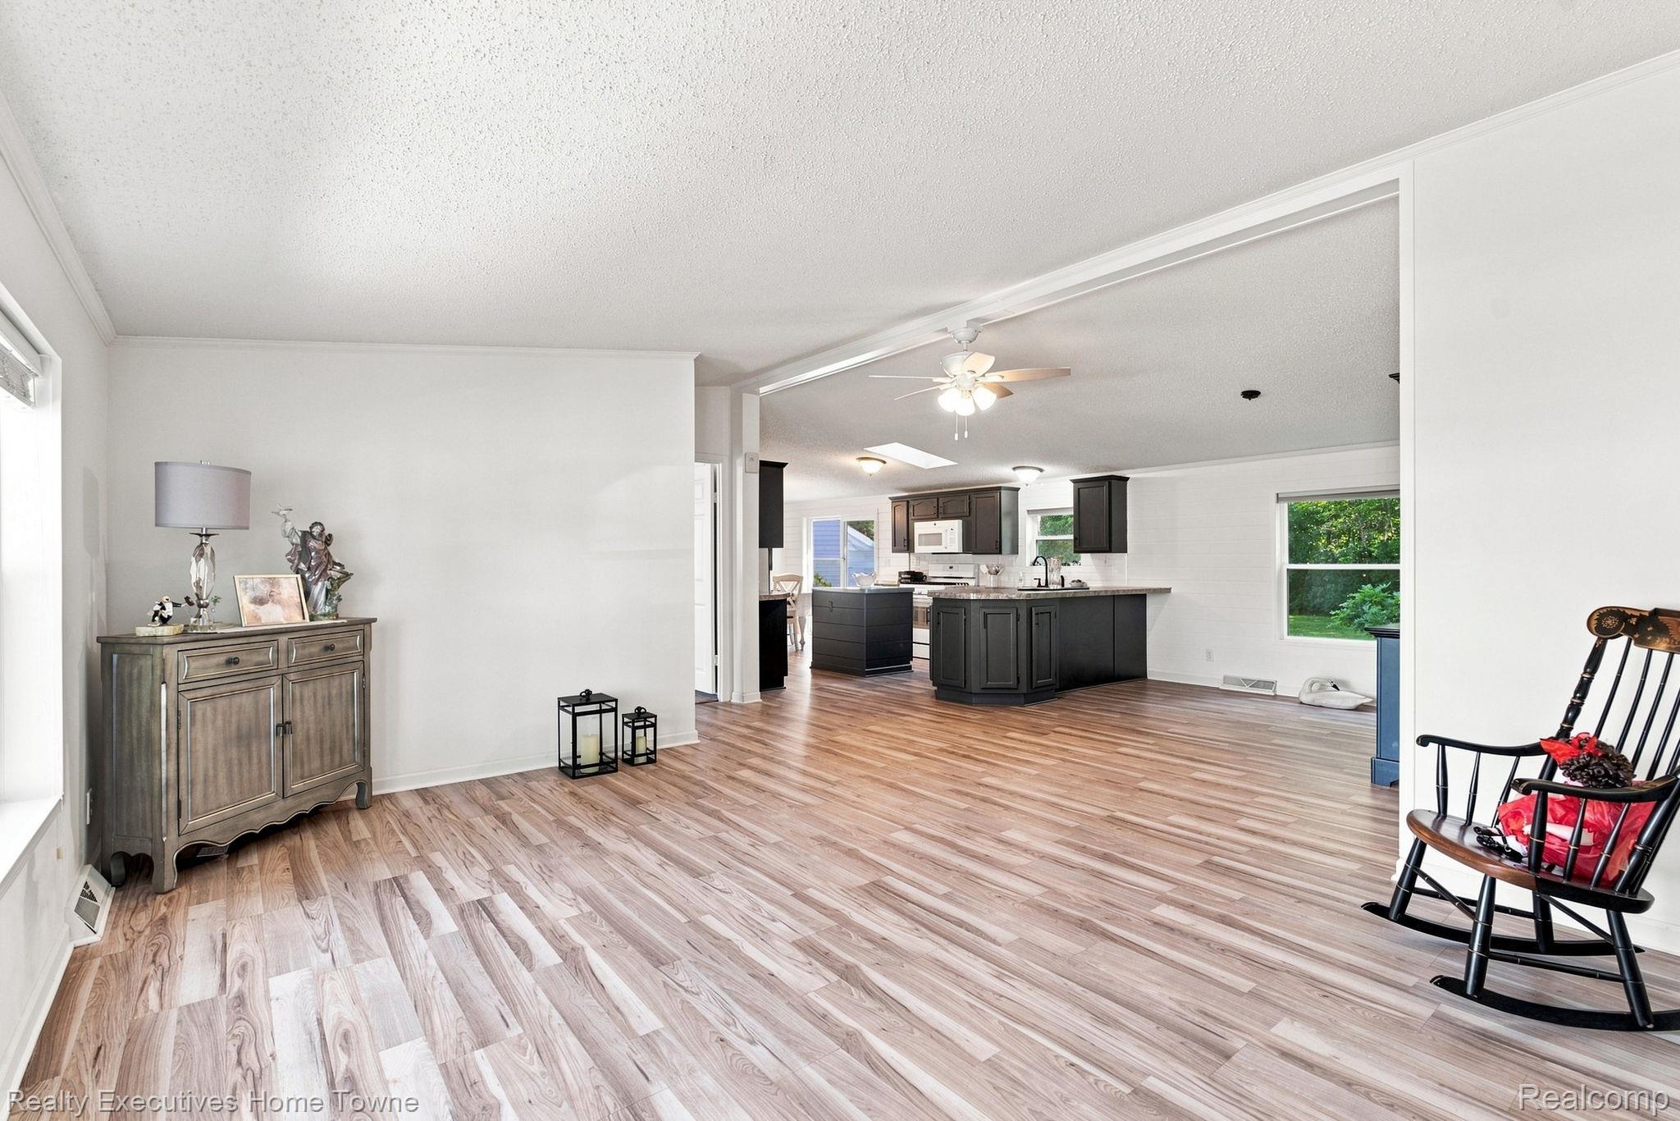
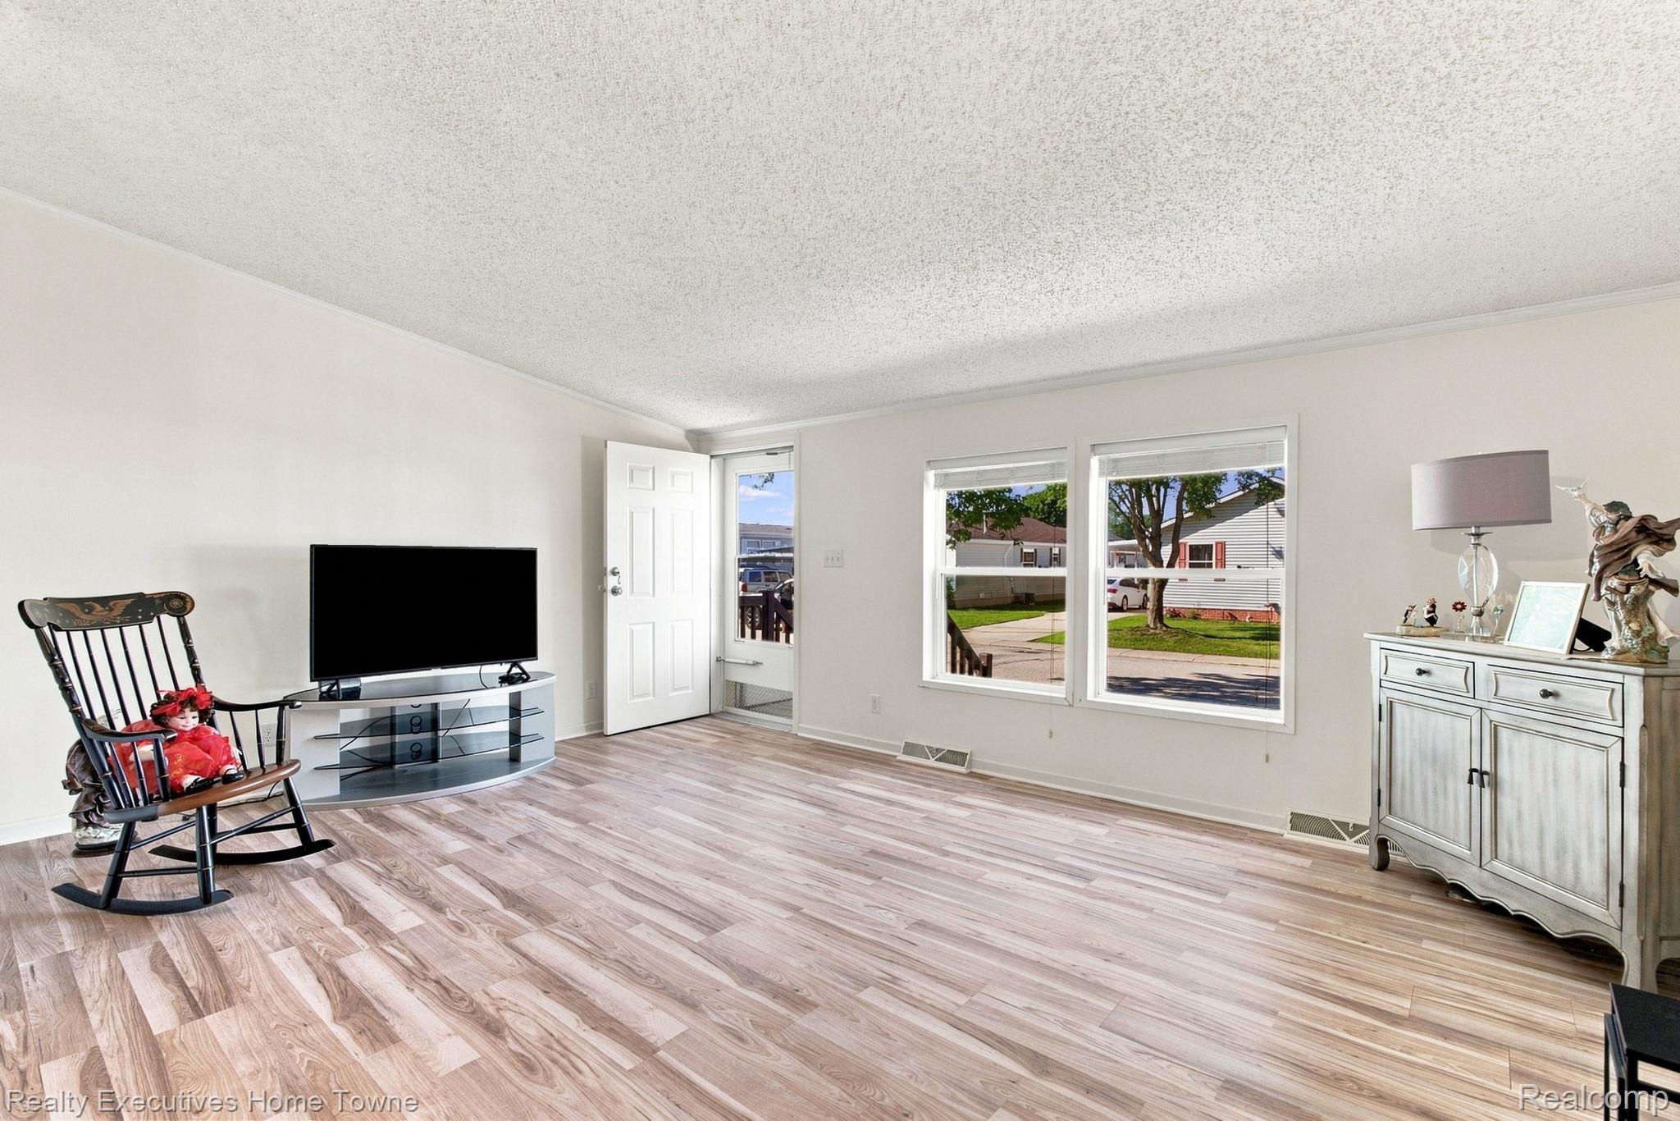
Open living room with wood-look flooring, black rocking chair, and dark-cabinet kitchen beyond.
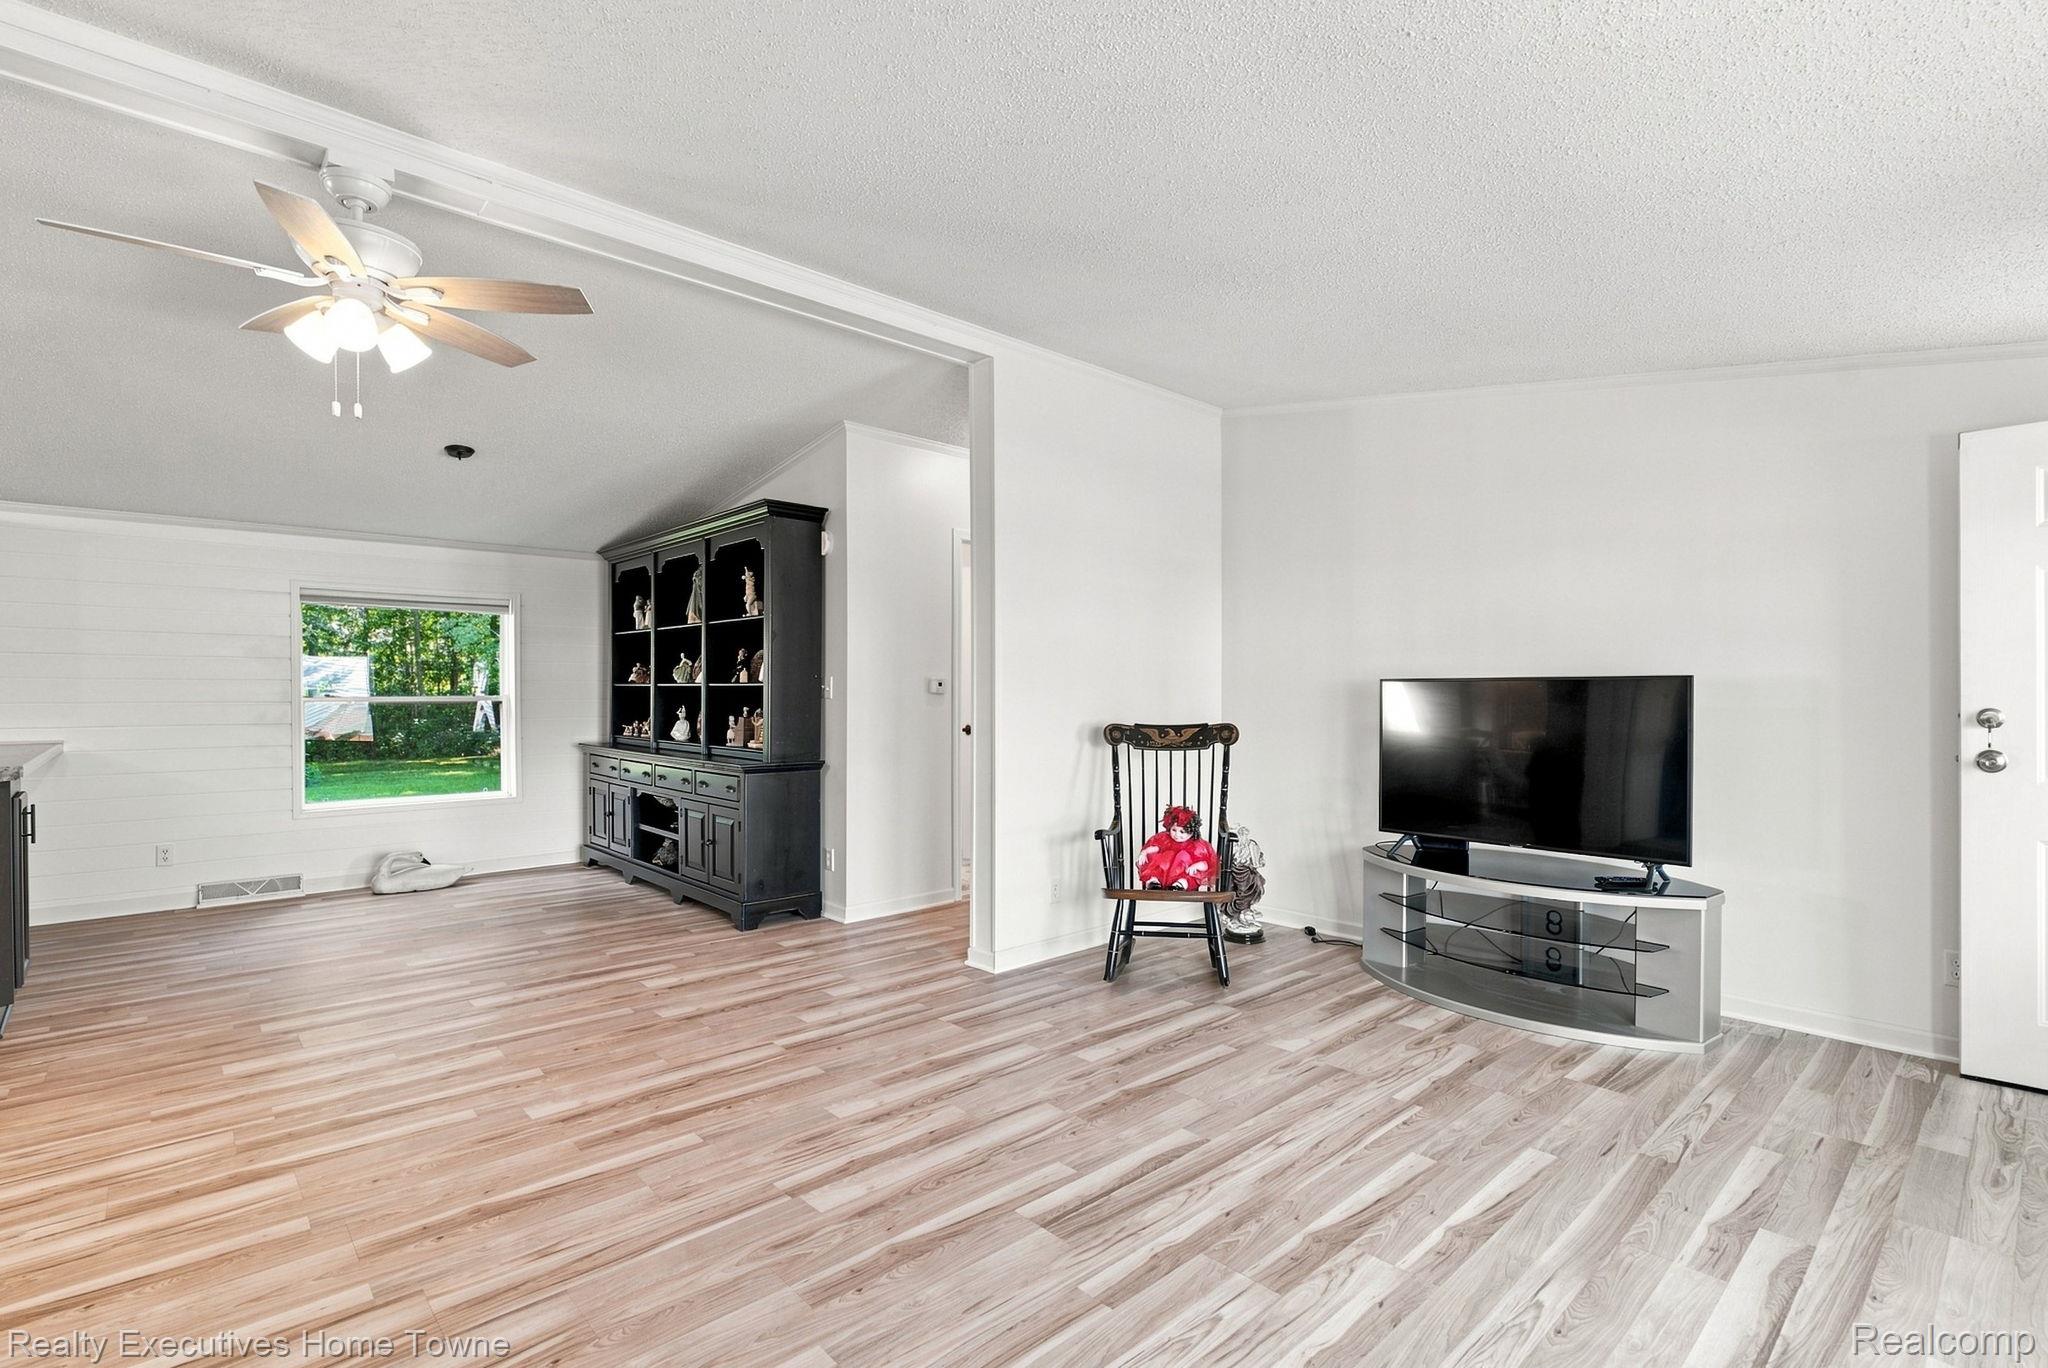
Living room with light wood-look floors, a dark display cabinet, and a television.
Living room with light wood-look flooring, rocking chair, and large street-facing windows.
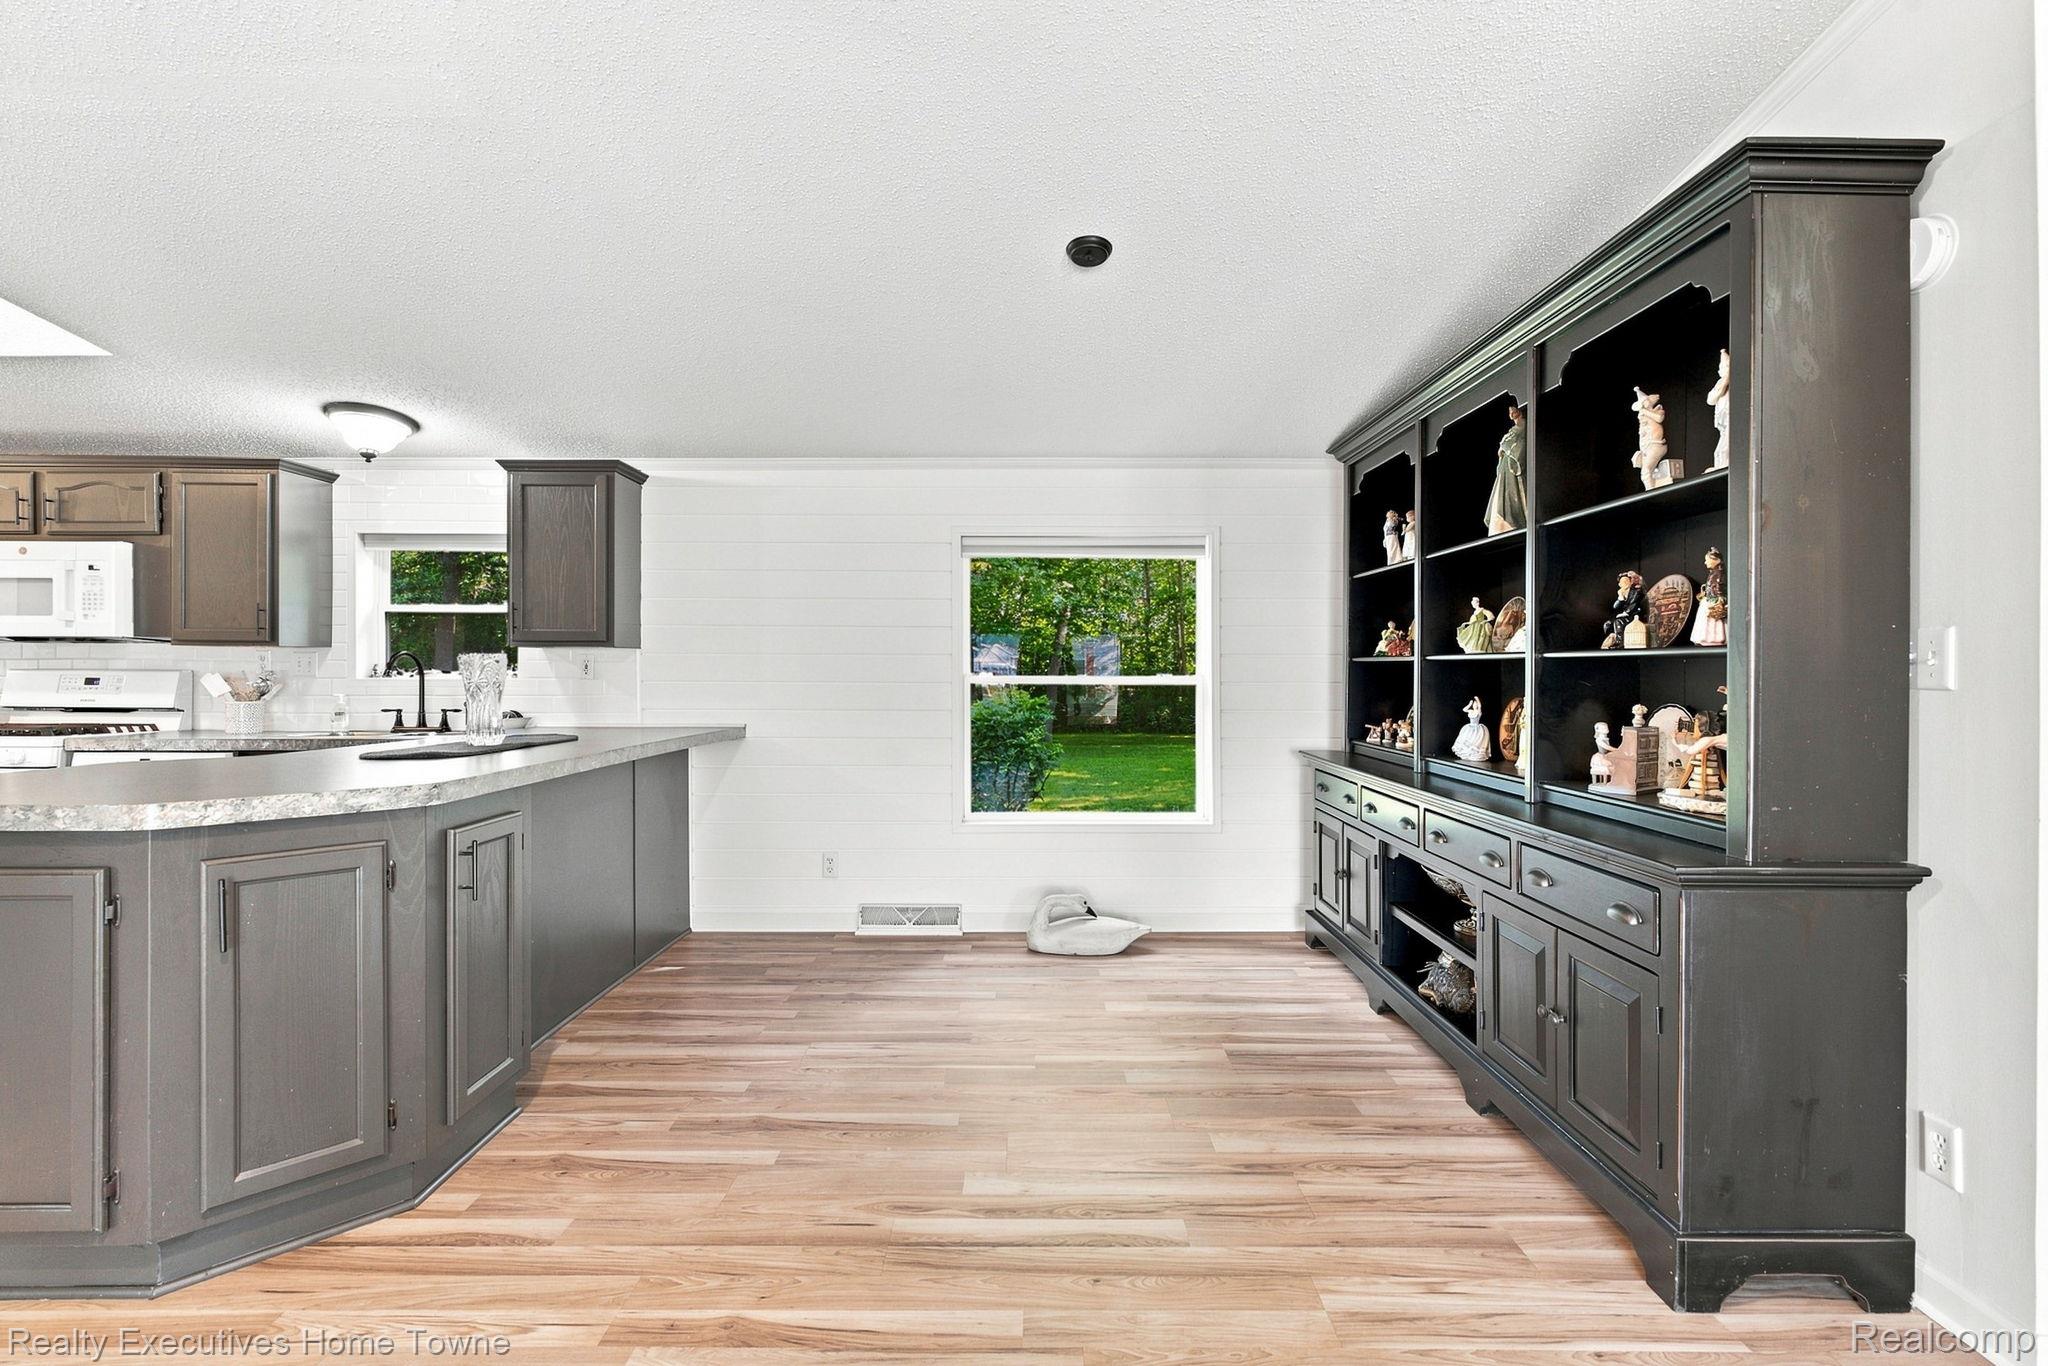
Kitchen with gray cabinets, wood-look flooring, and a built-in figurine display cabinet.
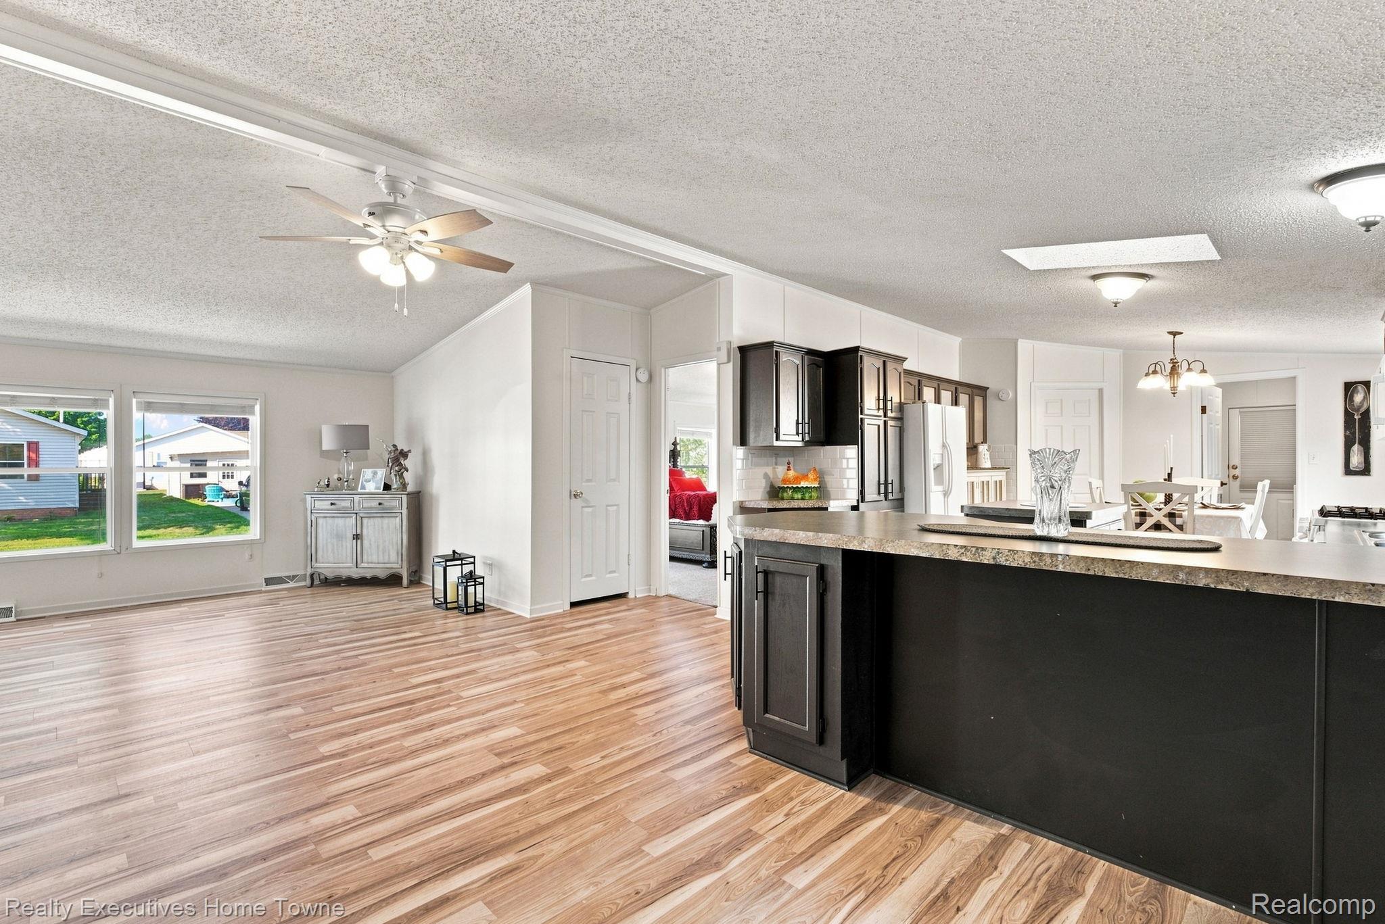
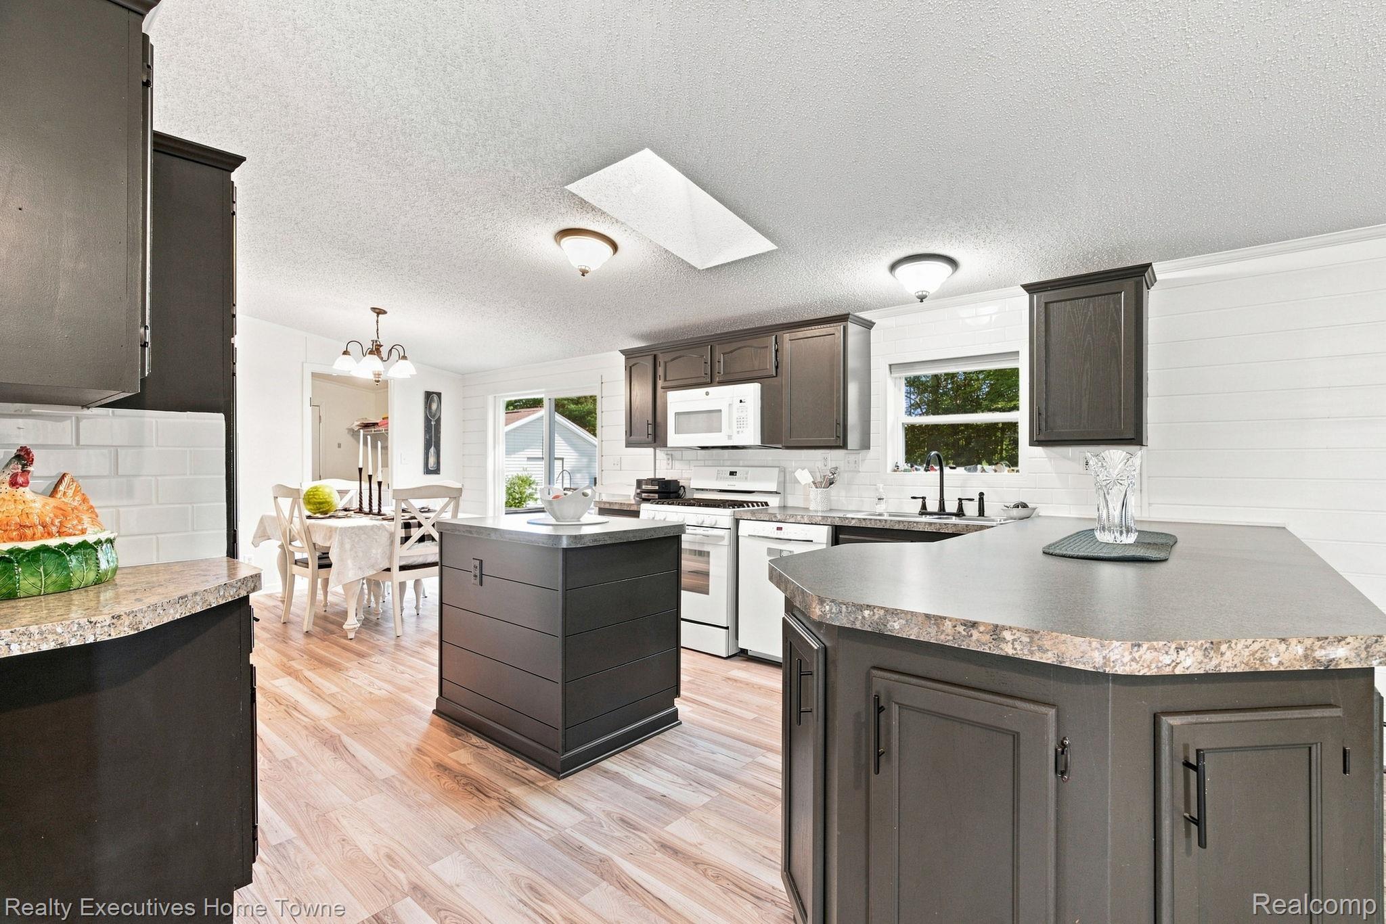
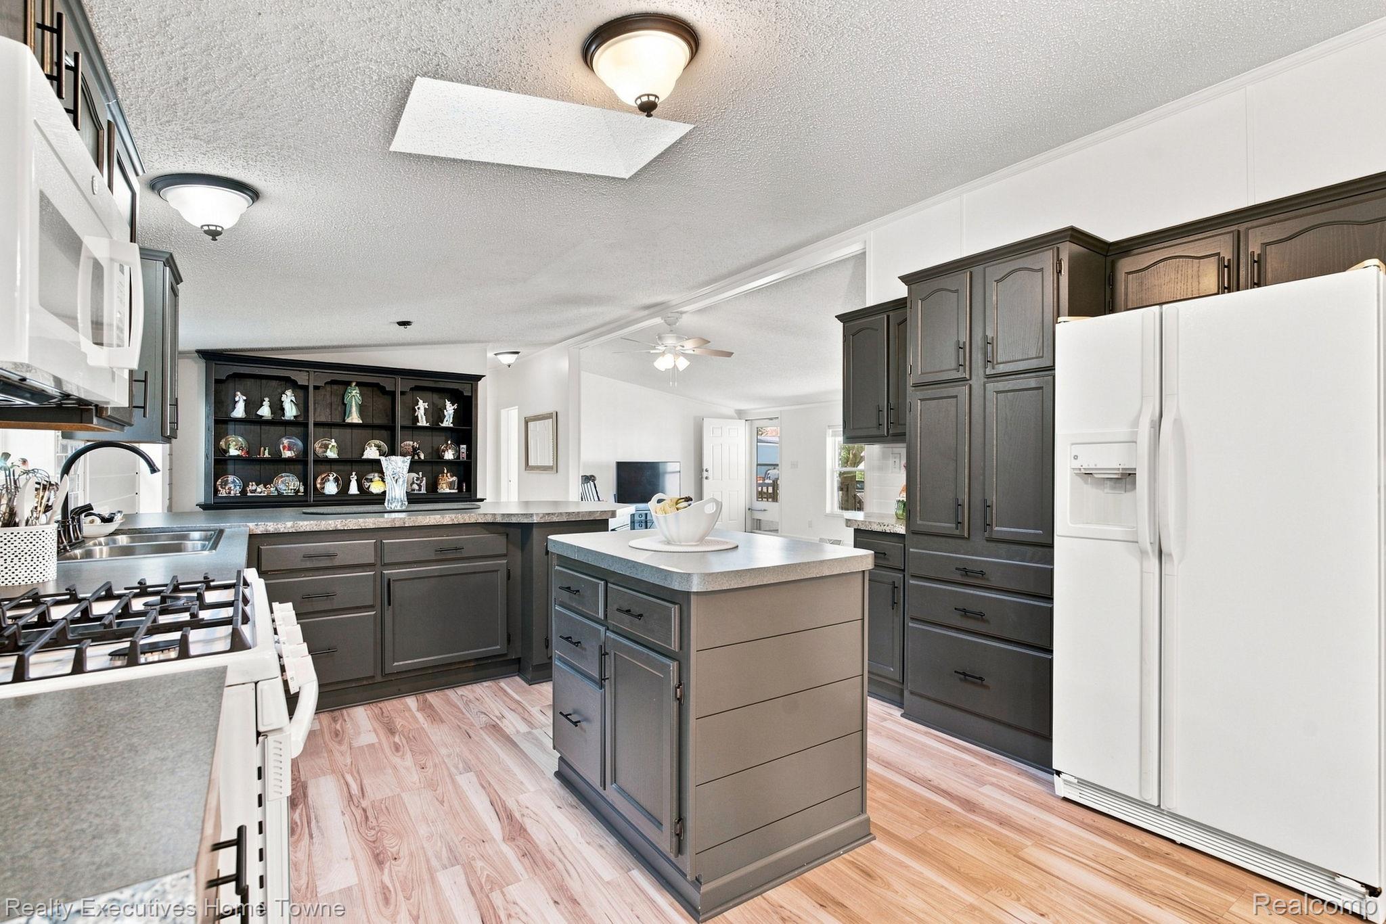
Open-plan kitchen with dark cabinets, a large island, stainless appliances, and light wood flooring.
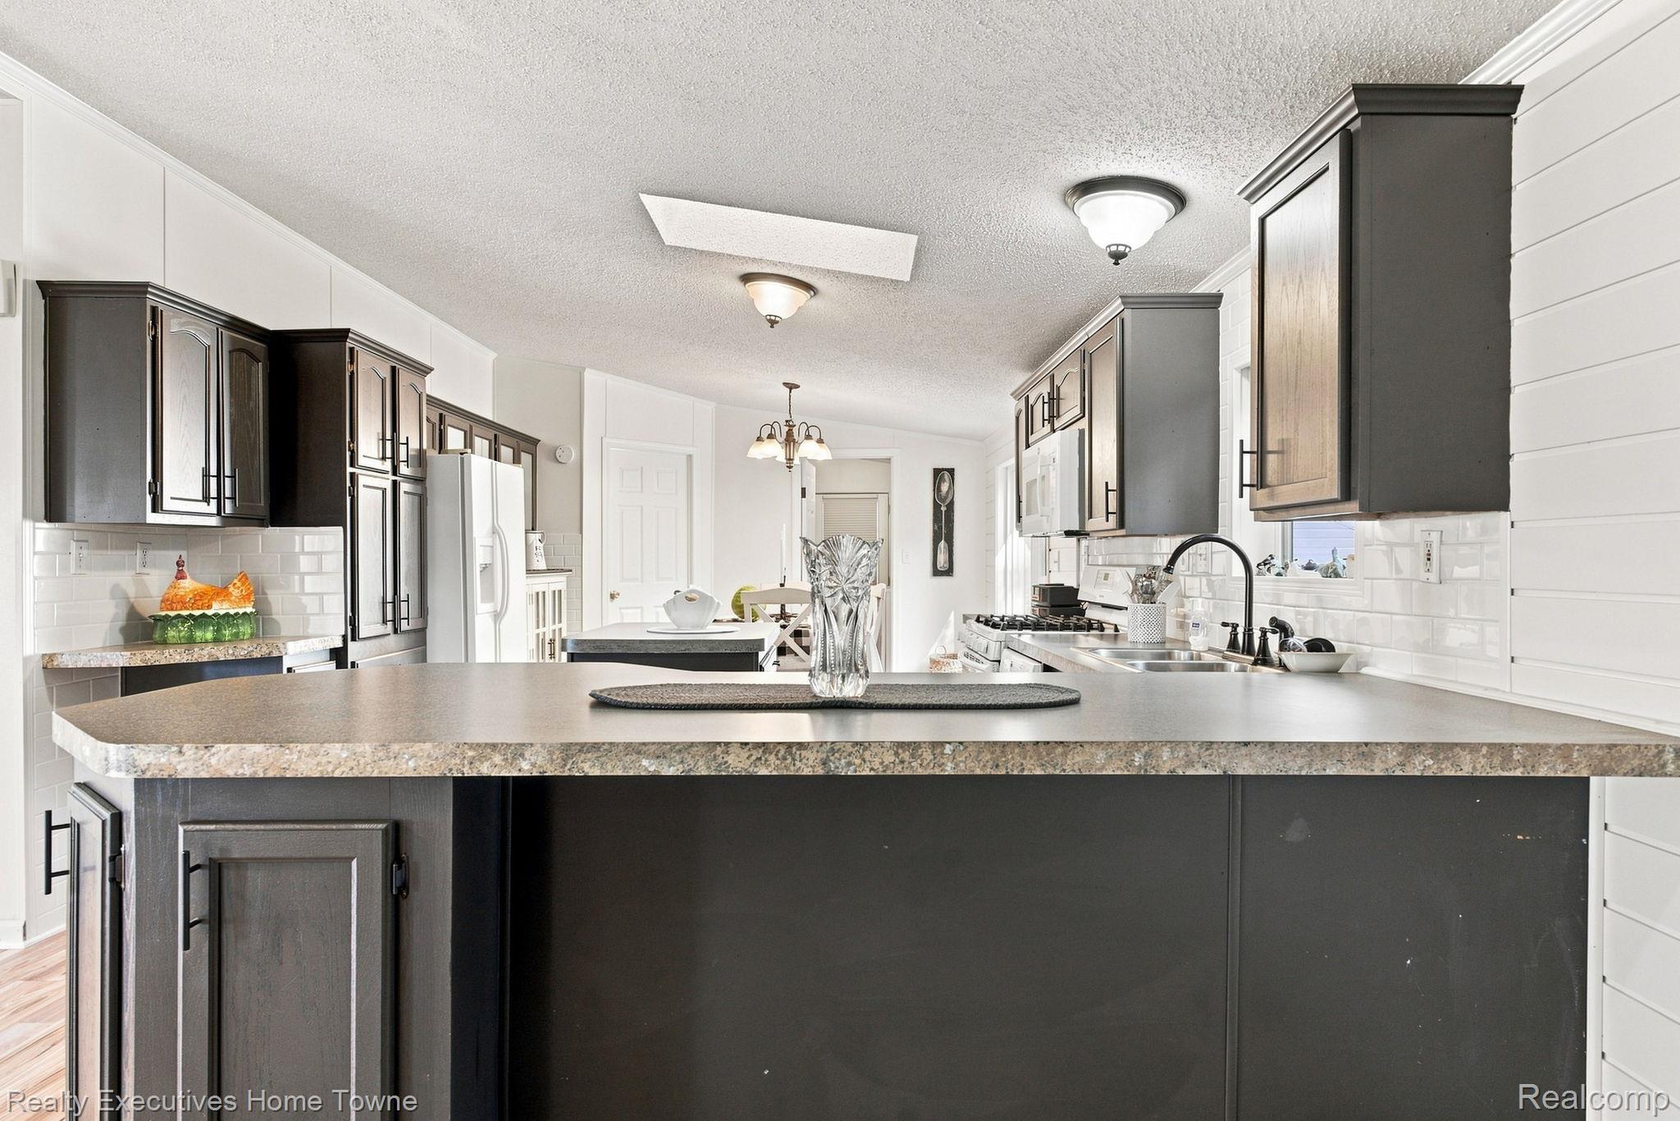
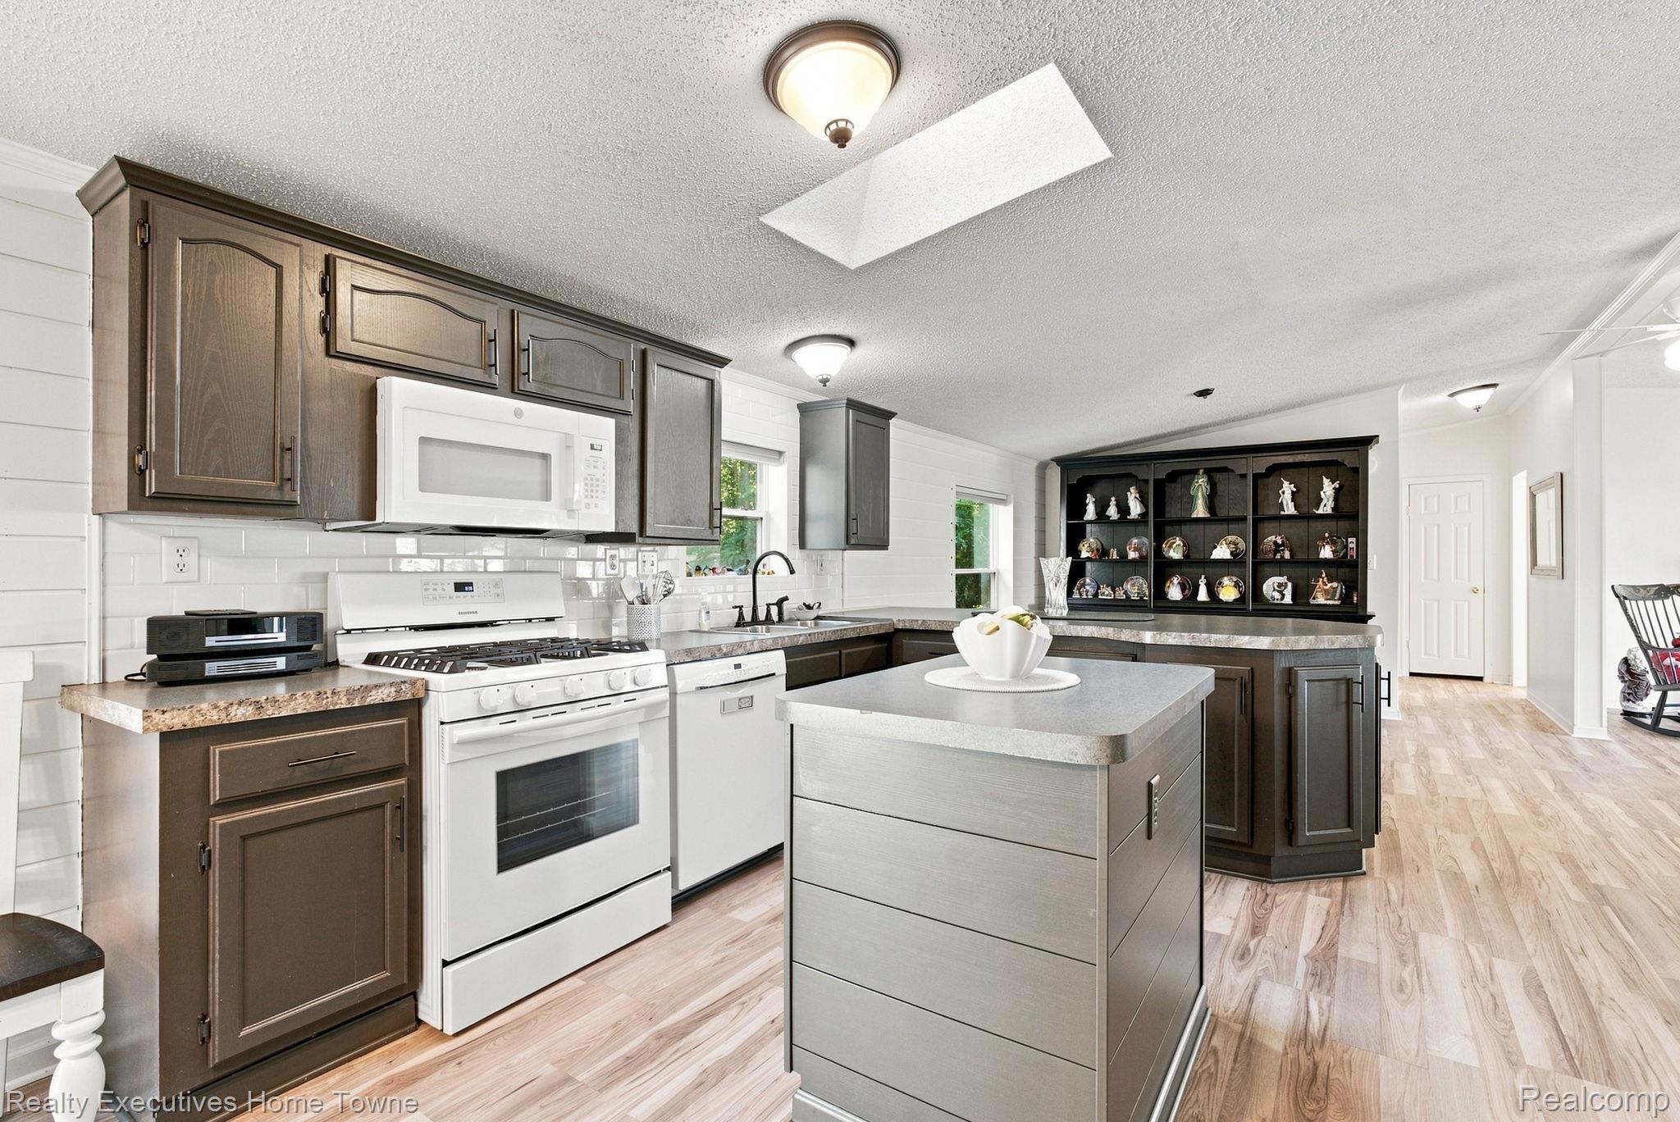
Bright kitchen with a broad dark island, granite countertop, dark cabinetry, and white tile backsplash.
Kitchen with dark cabinetry, two large islands, white appliances, and an adjoining dining area.
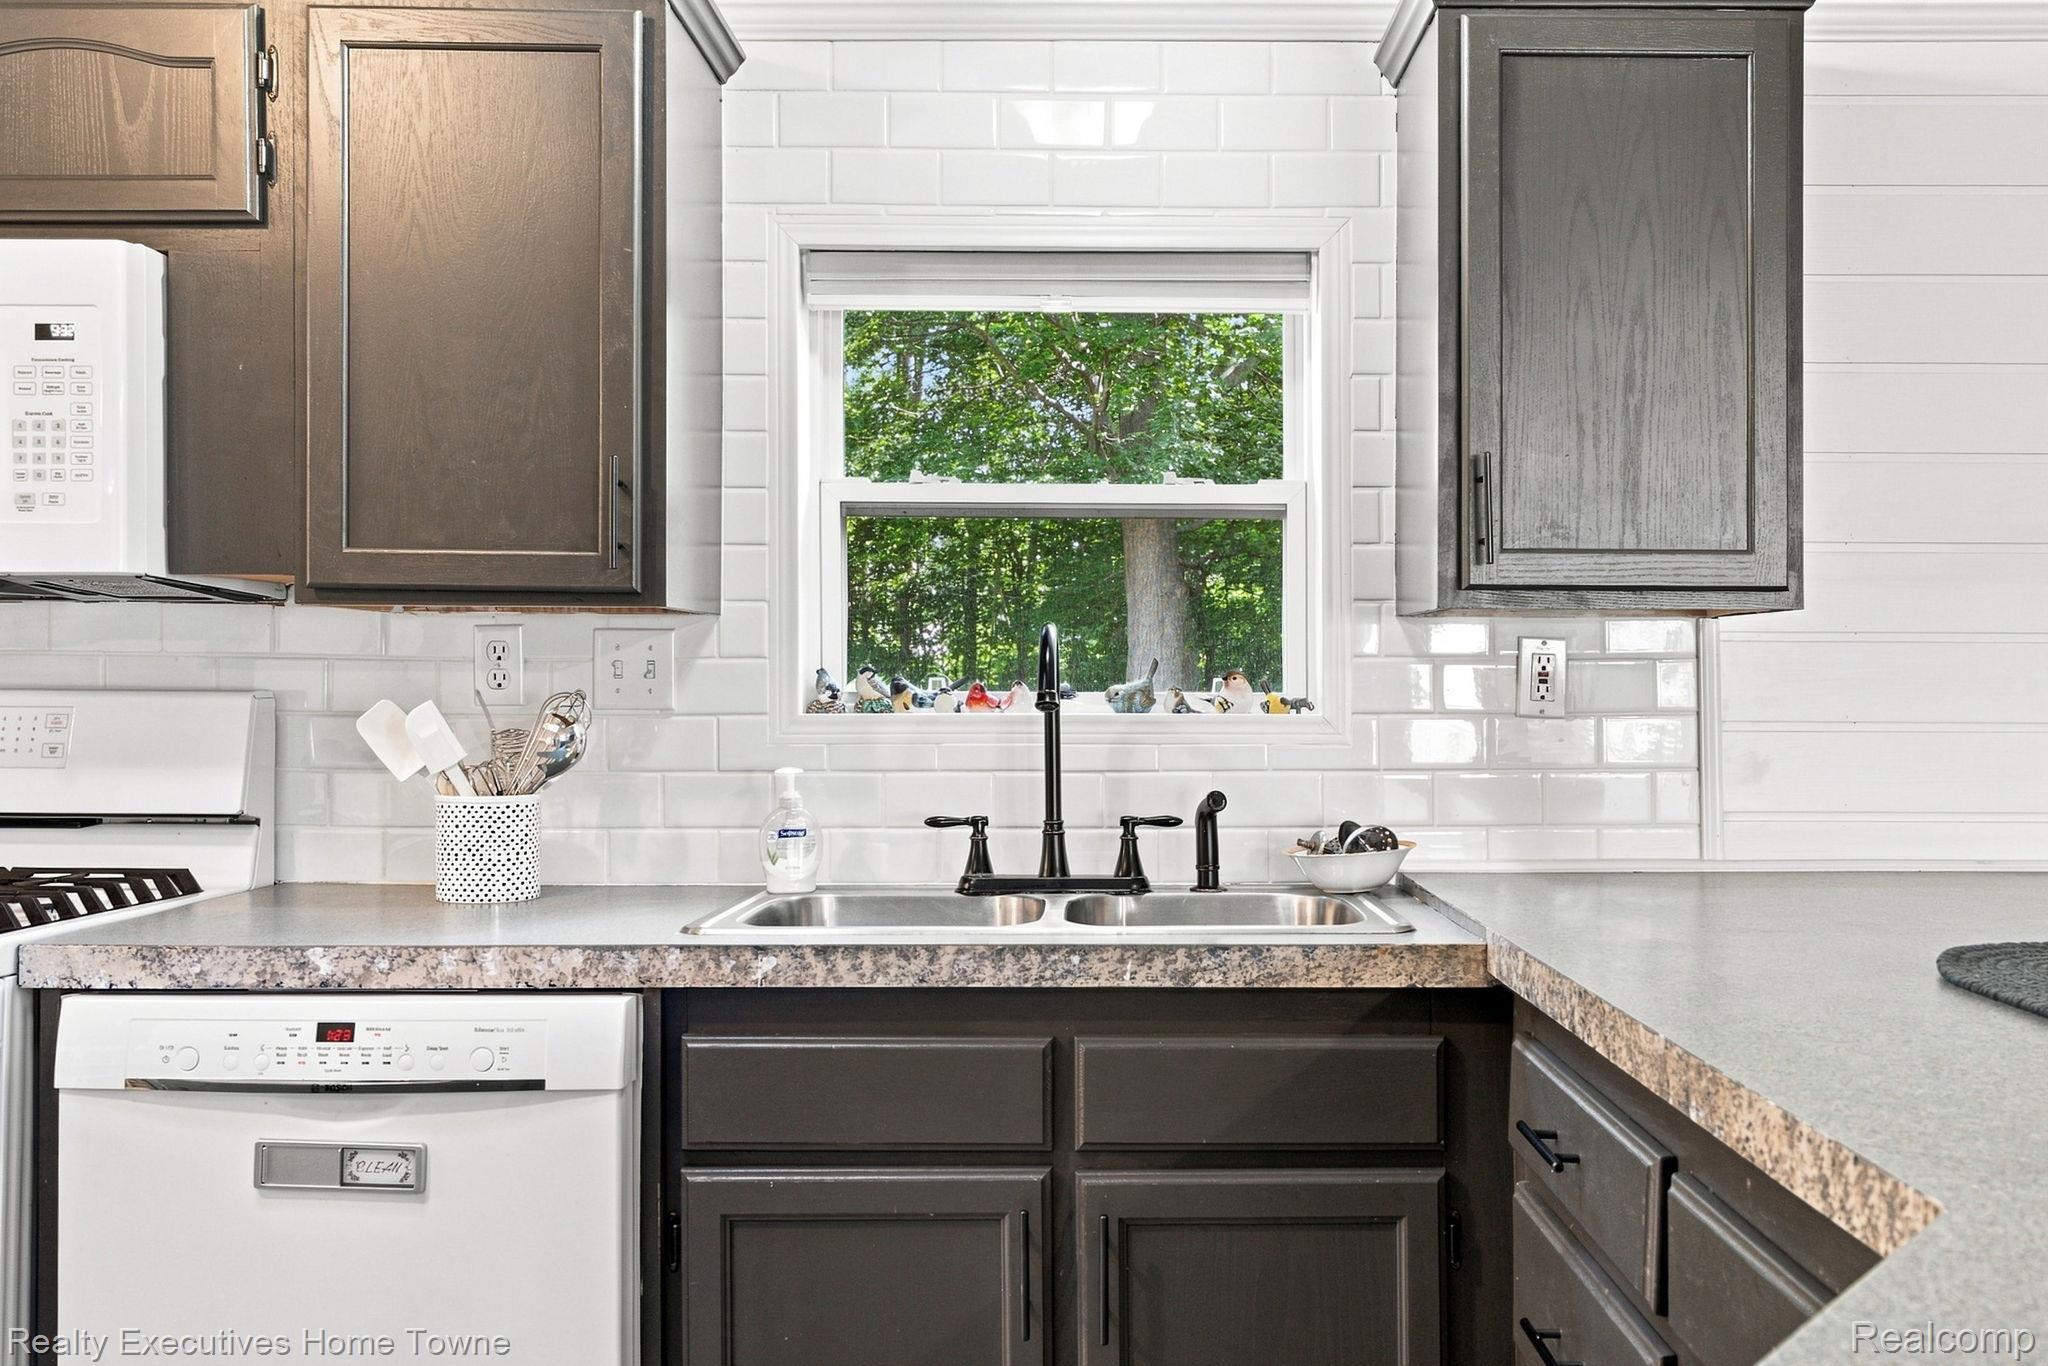
Kitchen with dark cabinets, white subway tile, and a sink beneath a window overlooking trees.
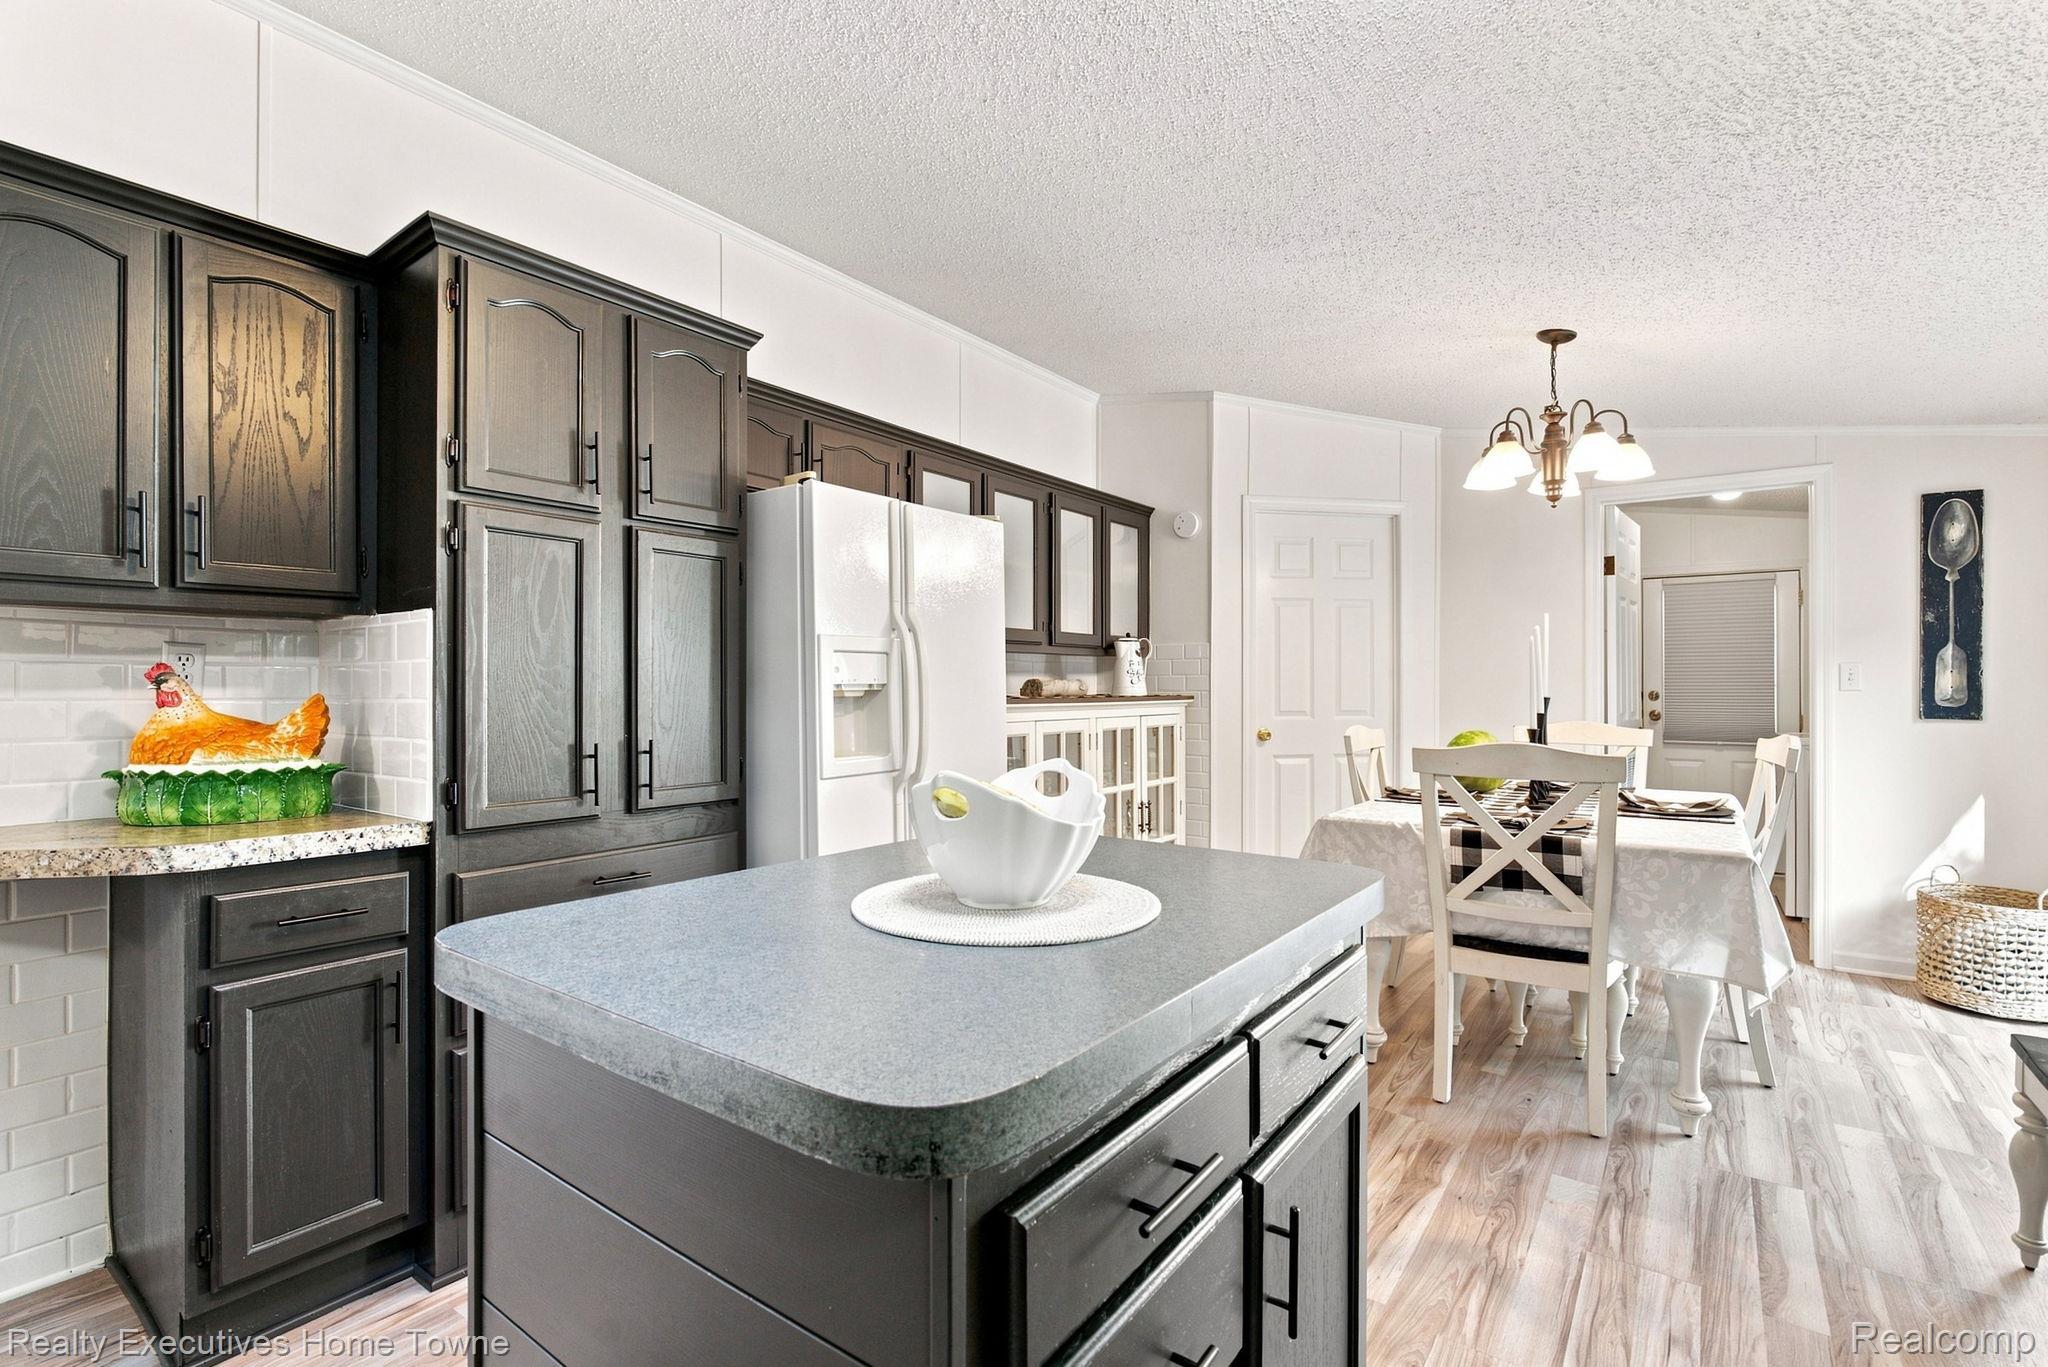
Kitchen with dark wood cabinets, a gray stone island, and an adjoining dining area.
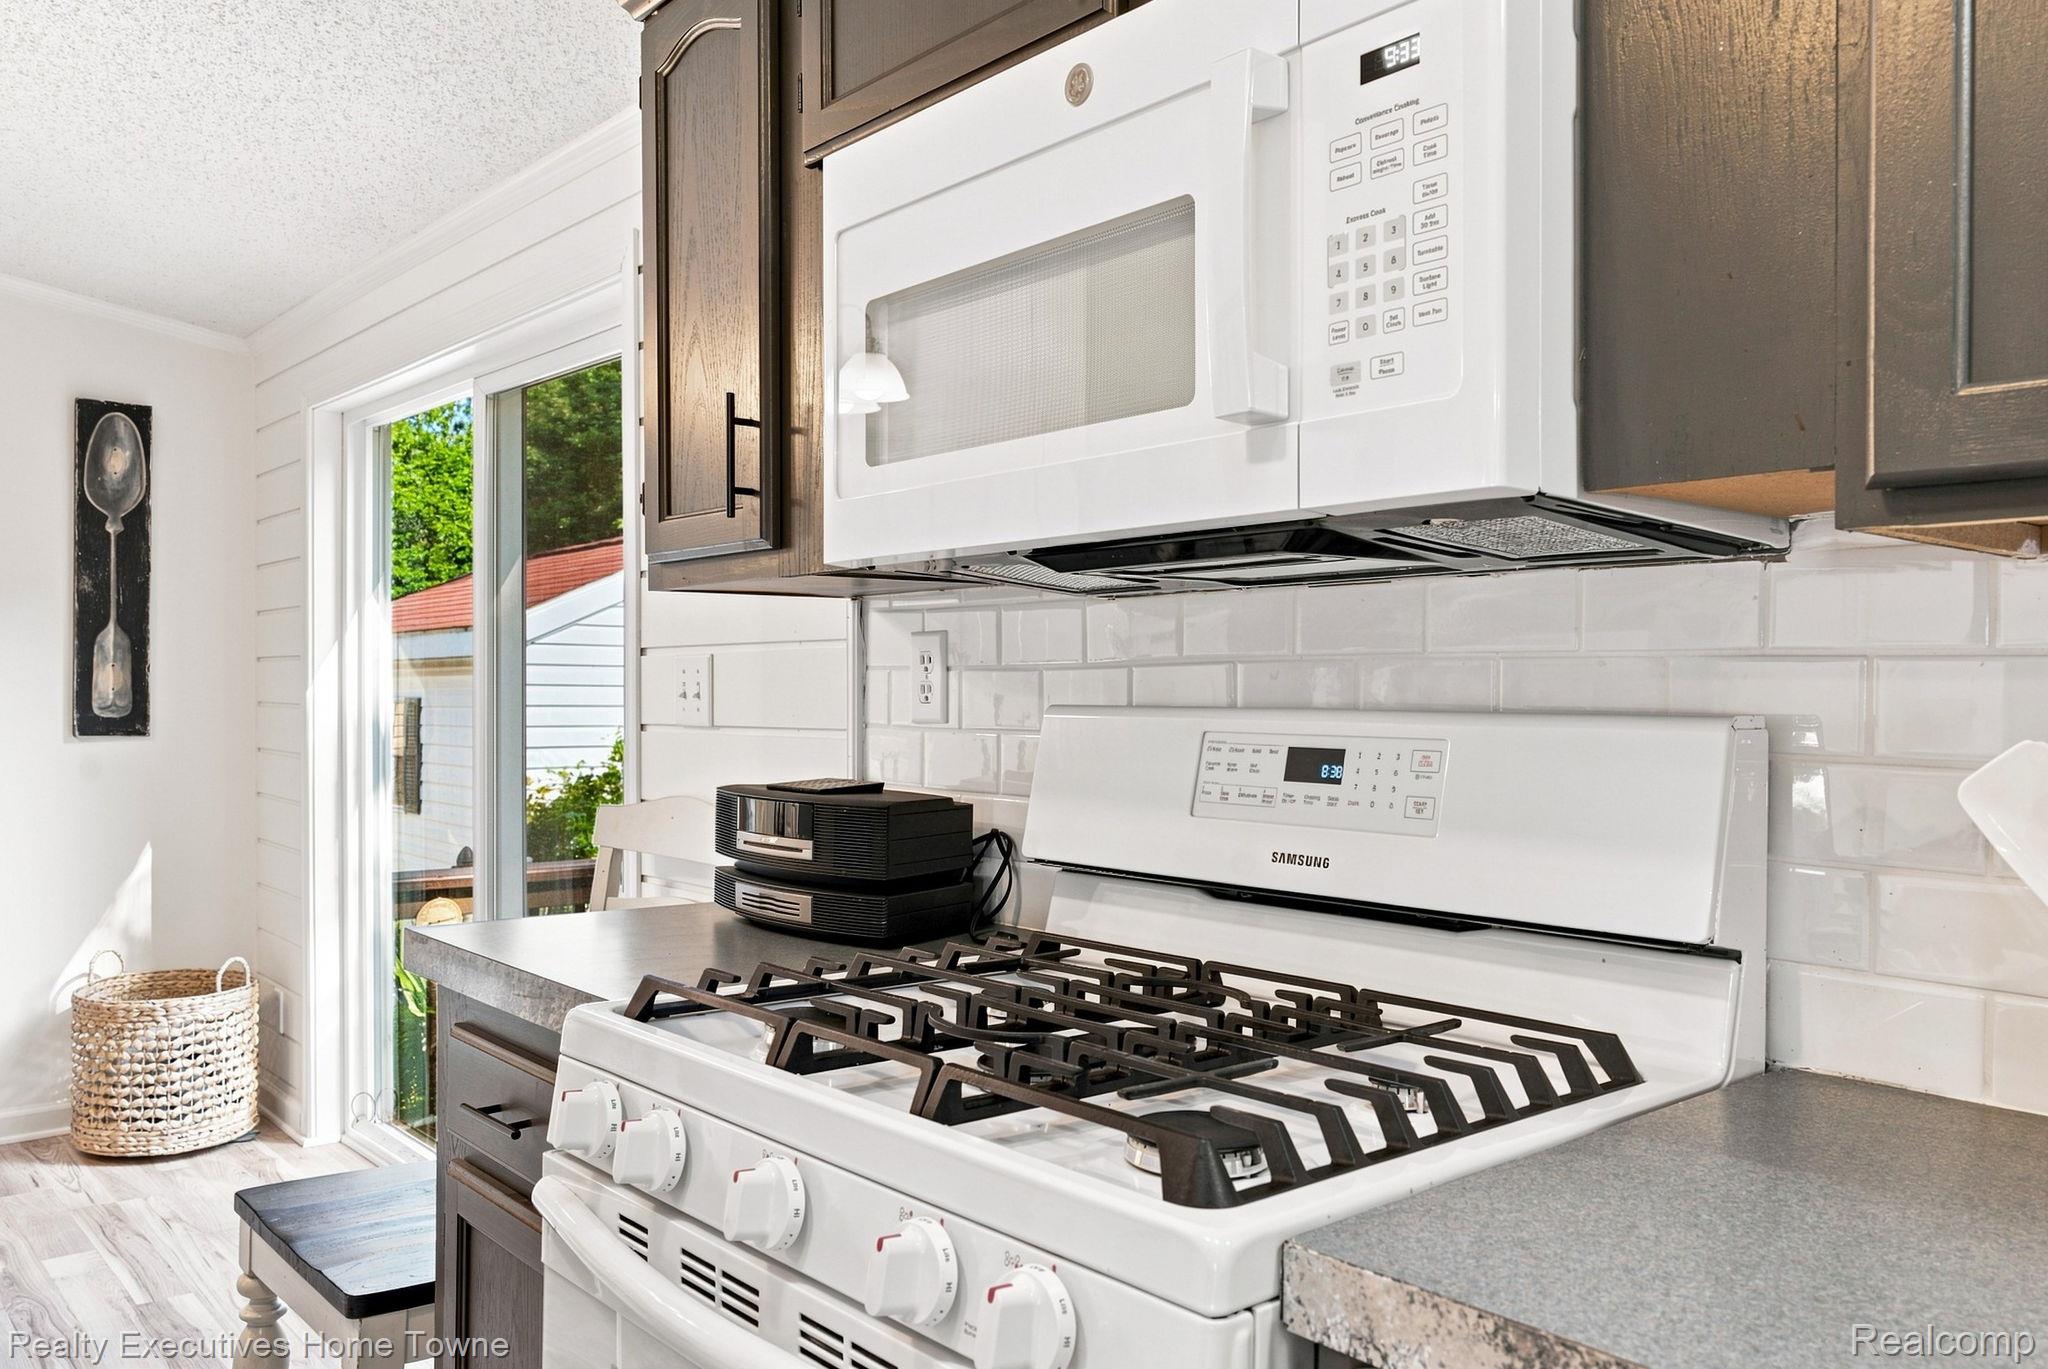
Kitchen with a white gas range, built-in microwave, dark wood cabinets, and a sliding glass door.
Kitchen with dark cabinetry, a large island, white appliances, and a built-in display shelf.
Kitchen with dark cabinets, white appliances, a central island, and a cabinet displaying figurines.
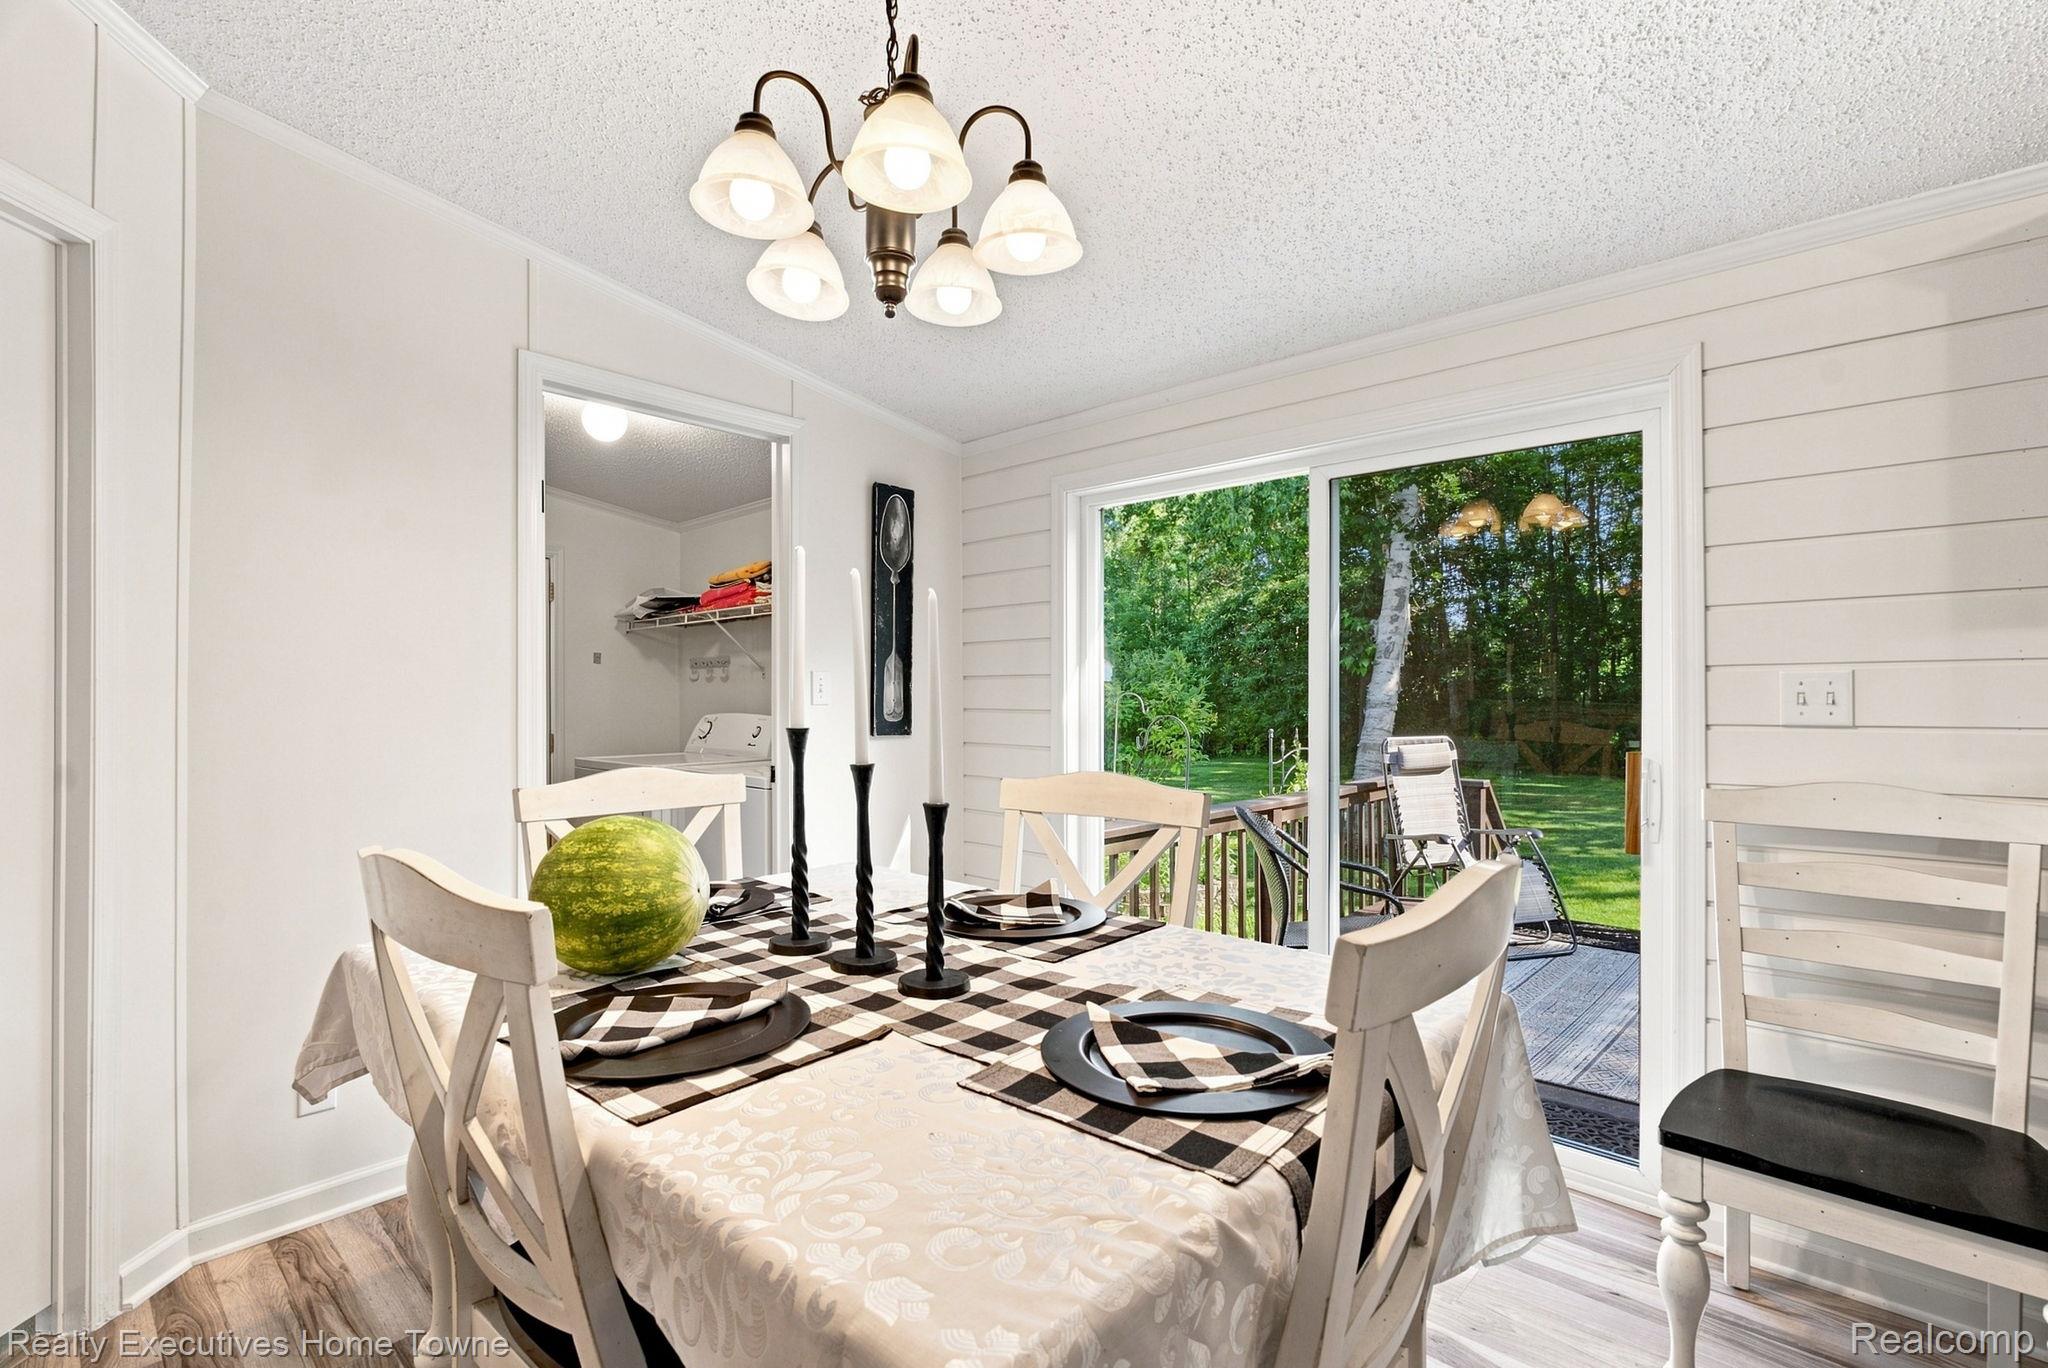
Dining room with a set table and sliding glass doors overlooking a deck and leafy backyard.
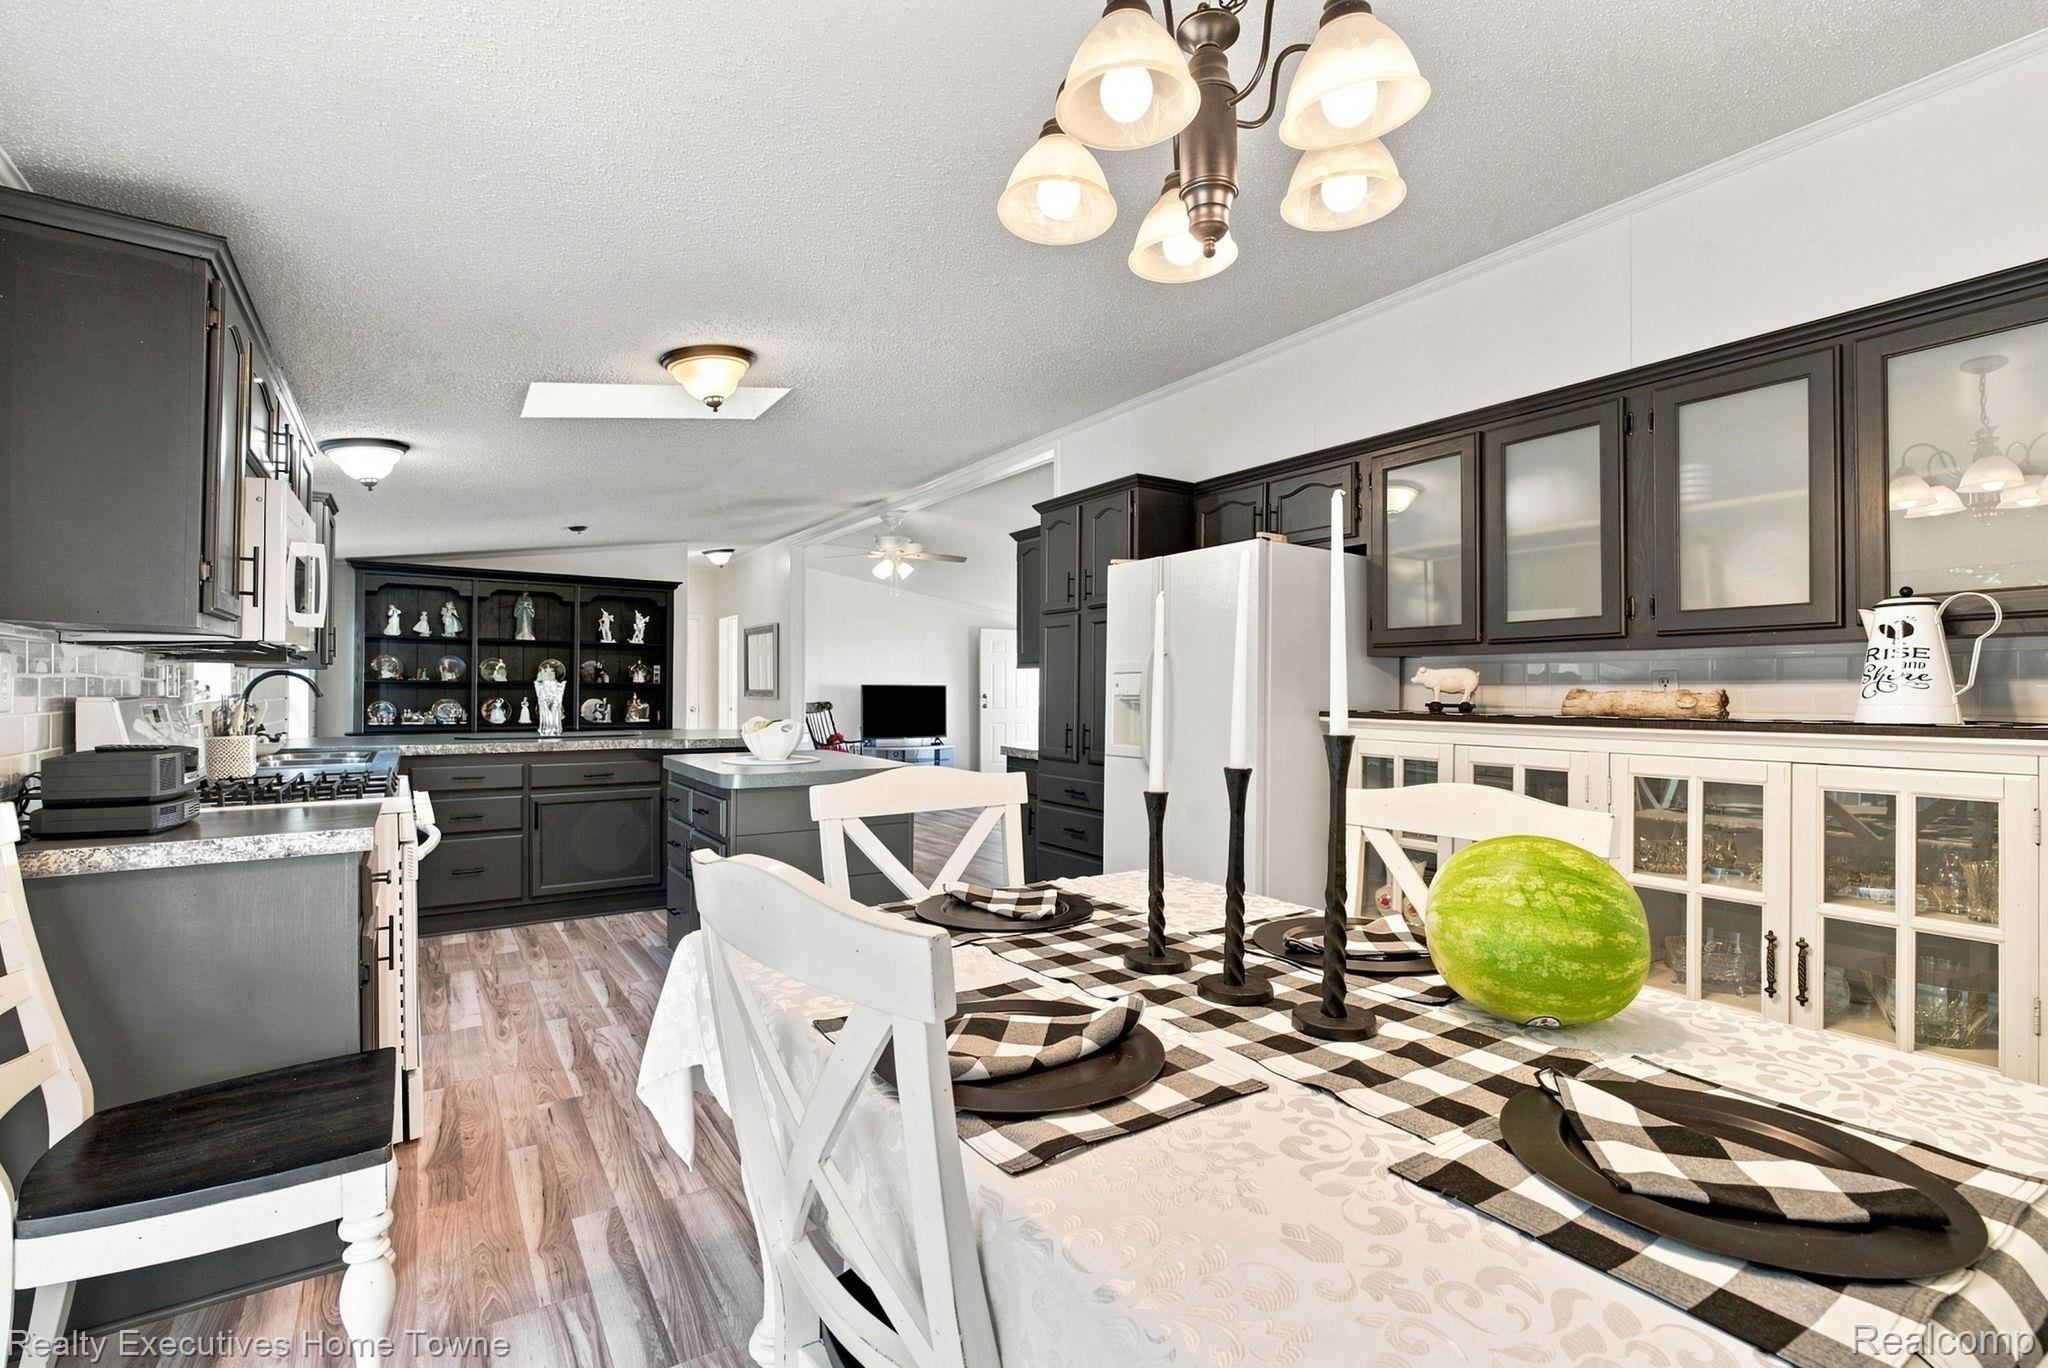
Kitchen and dining area with dark cabinetry, a central island, and a checkered table setting.
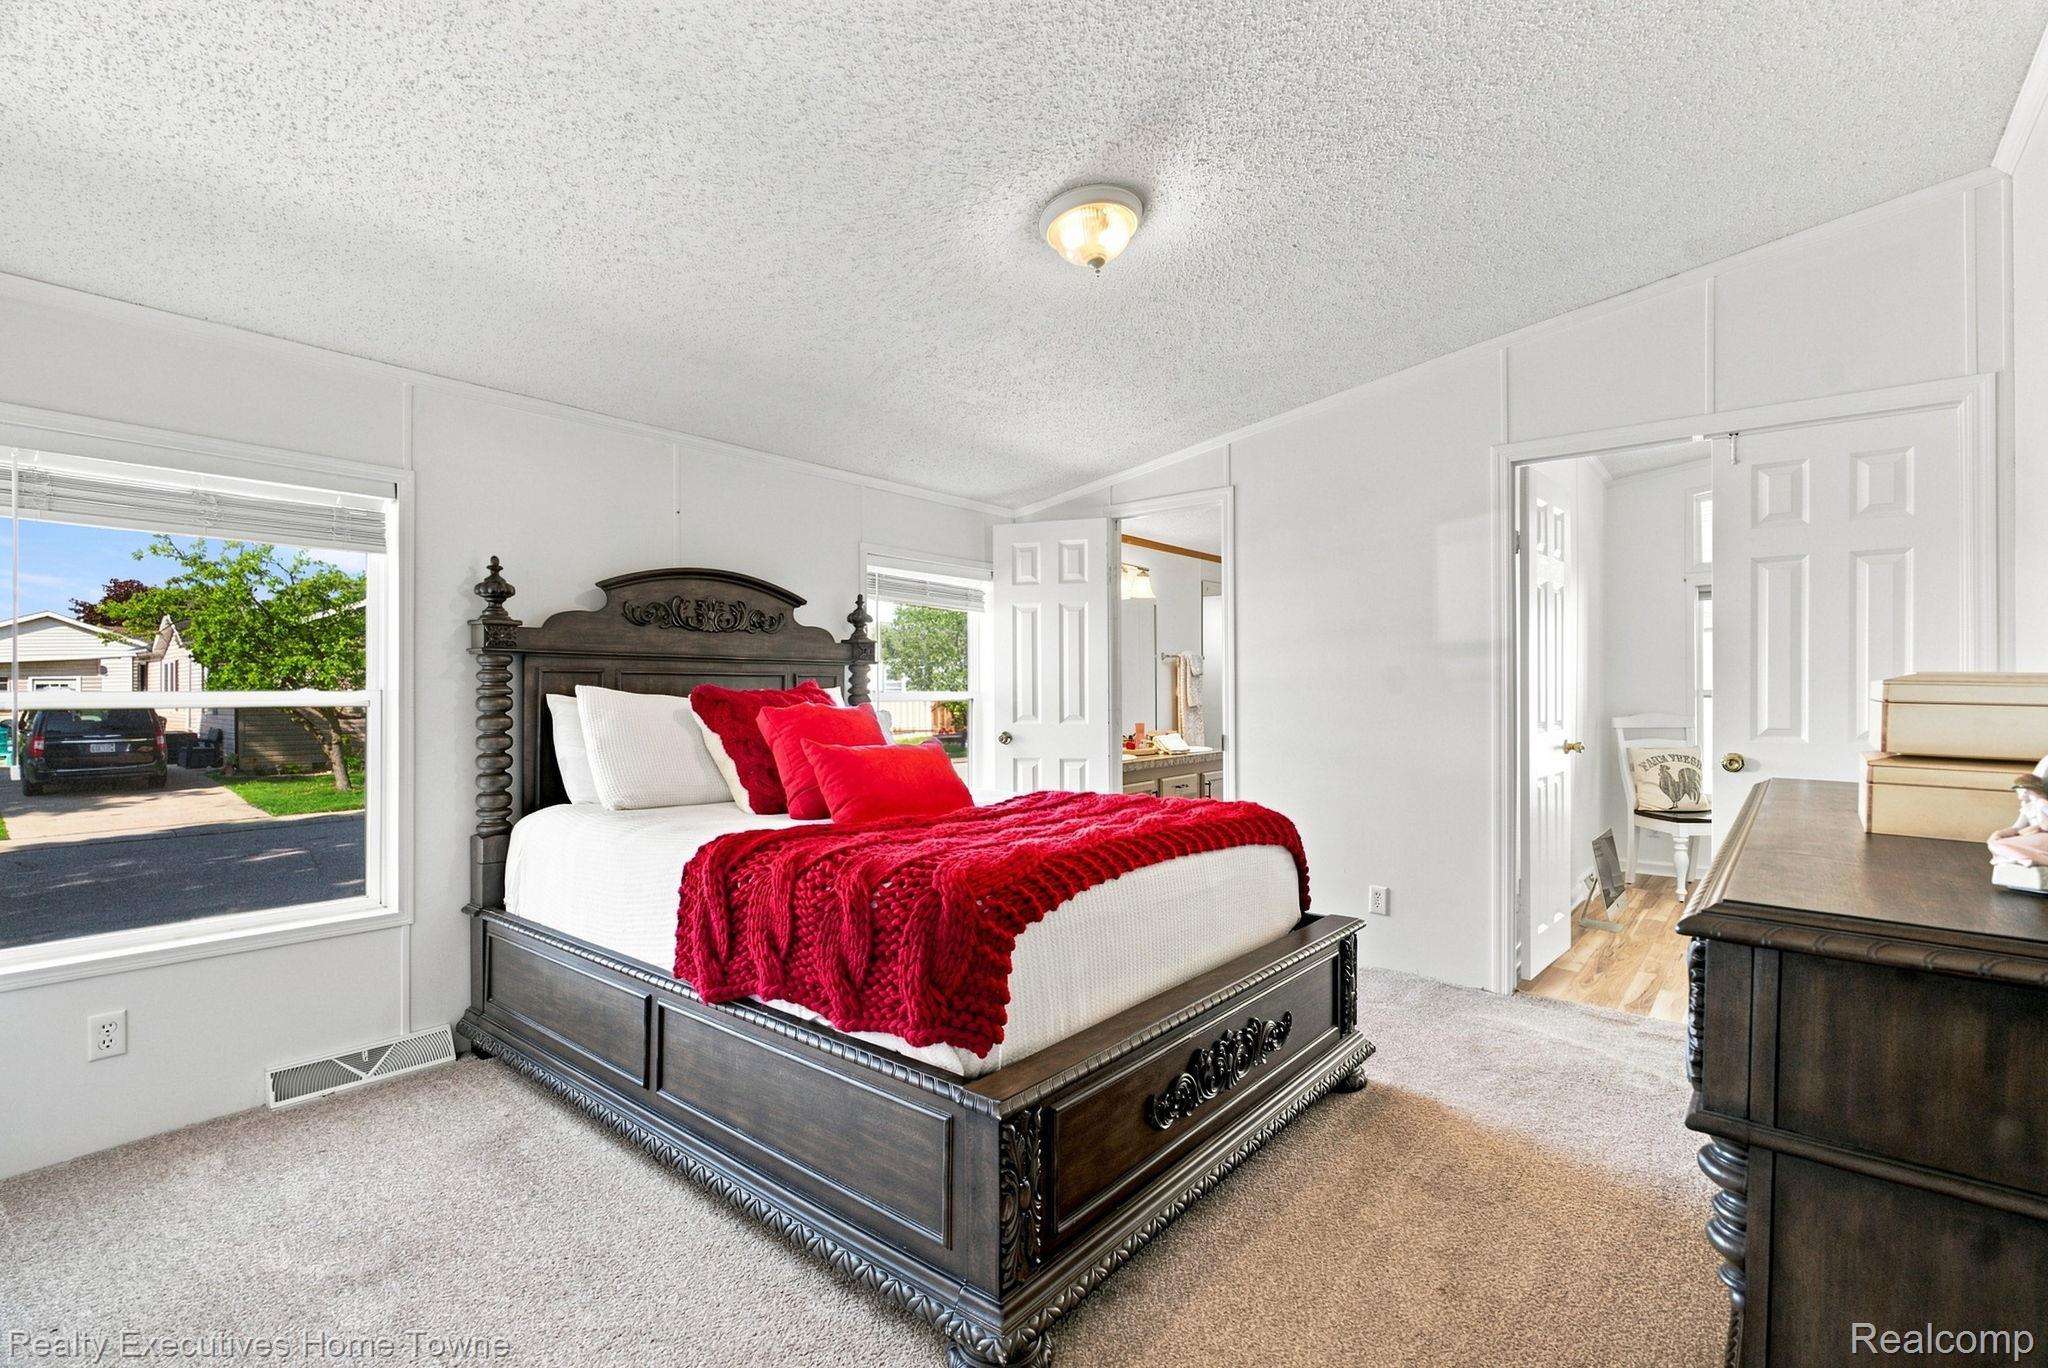
Bedroom with an ornate dark wood bed dressed in white bedding and vivid red accents.
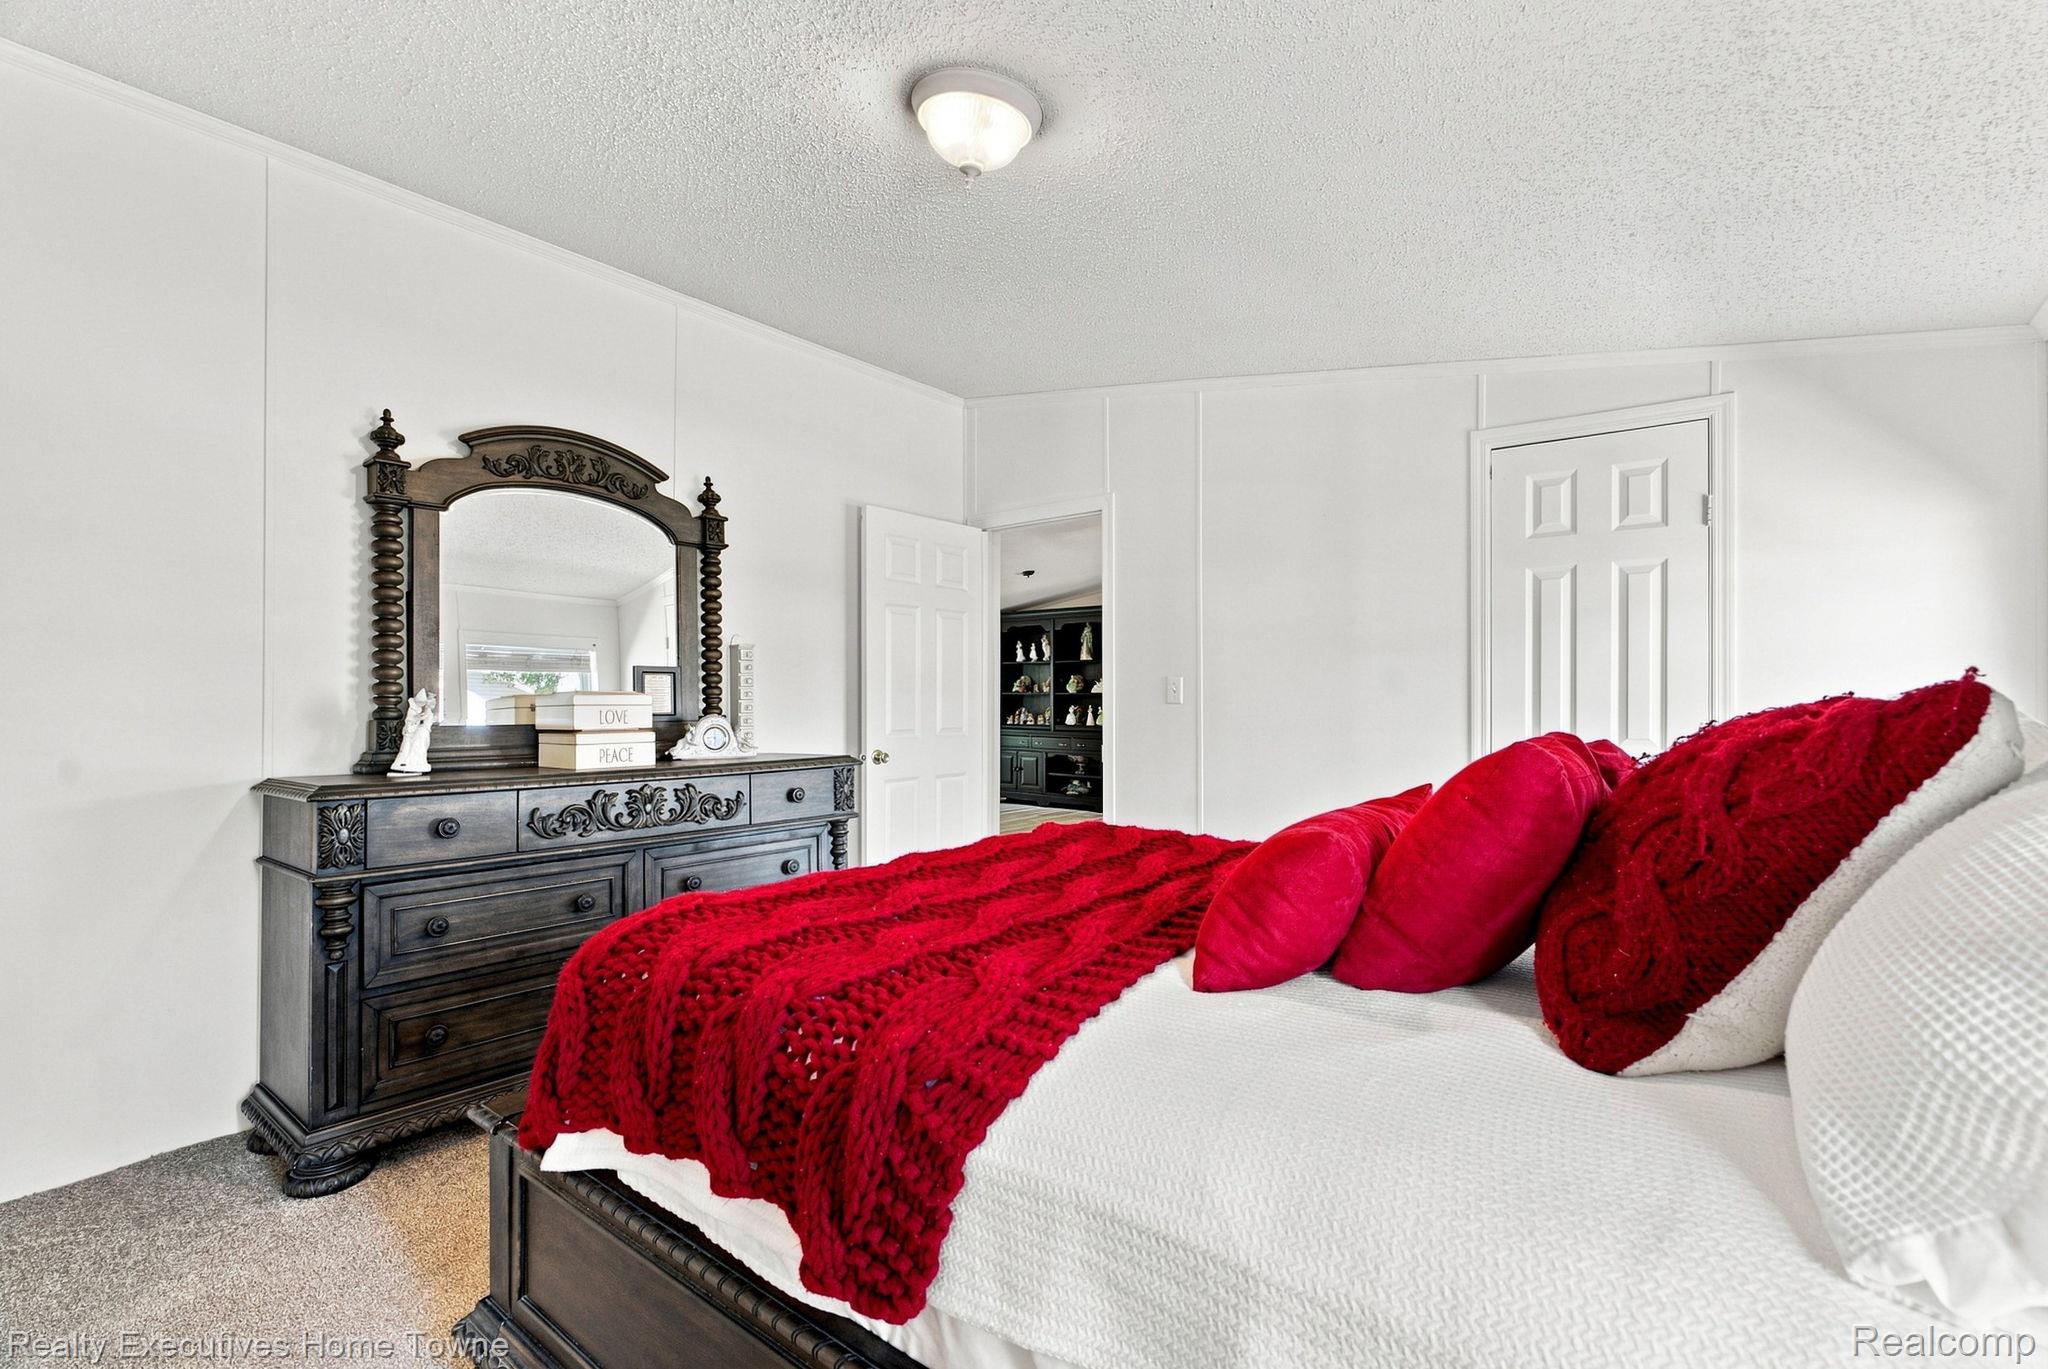
Bedroom with vivid red bedding and an ornate dark wood dresser and mirror.
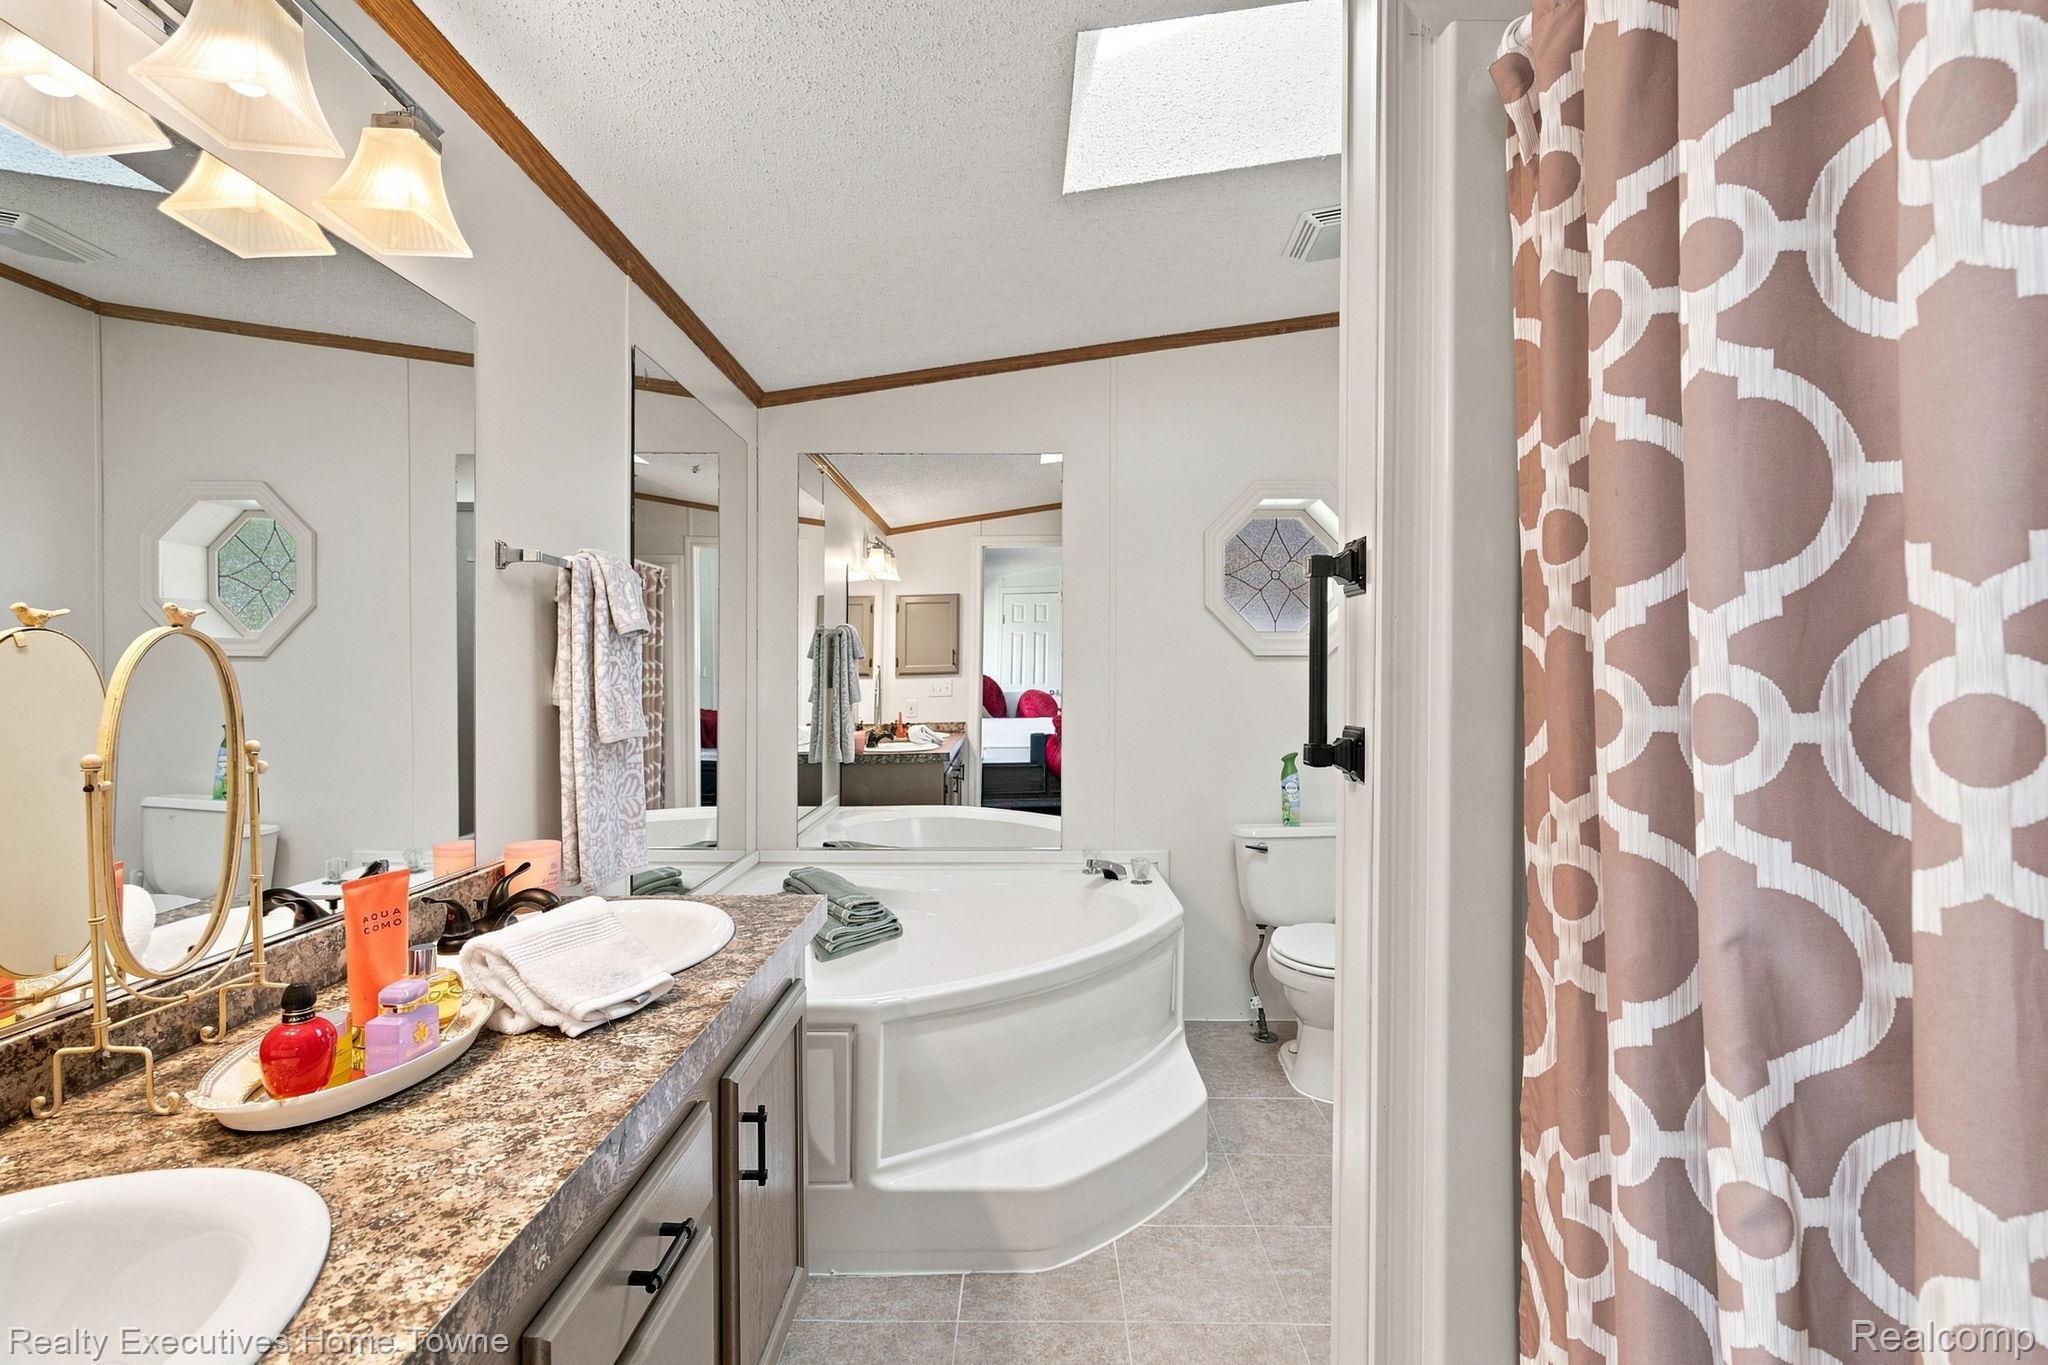
Bathroom with a corner soaking tub, granite double vanity, and patterned shower curtain.
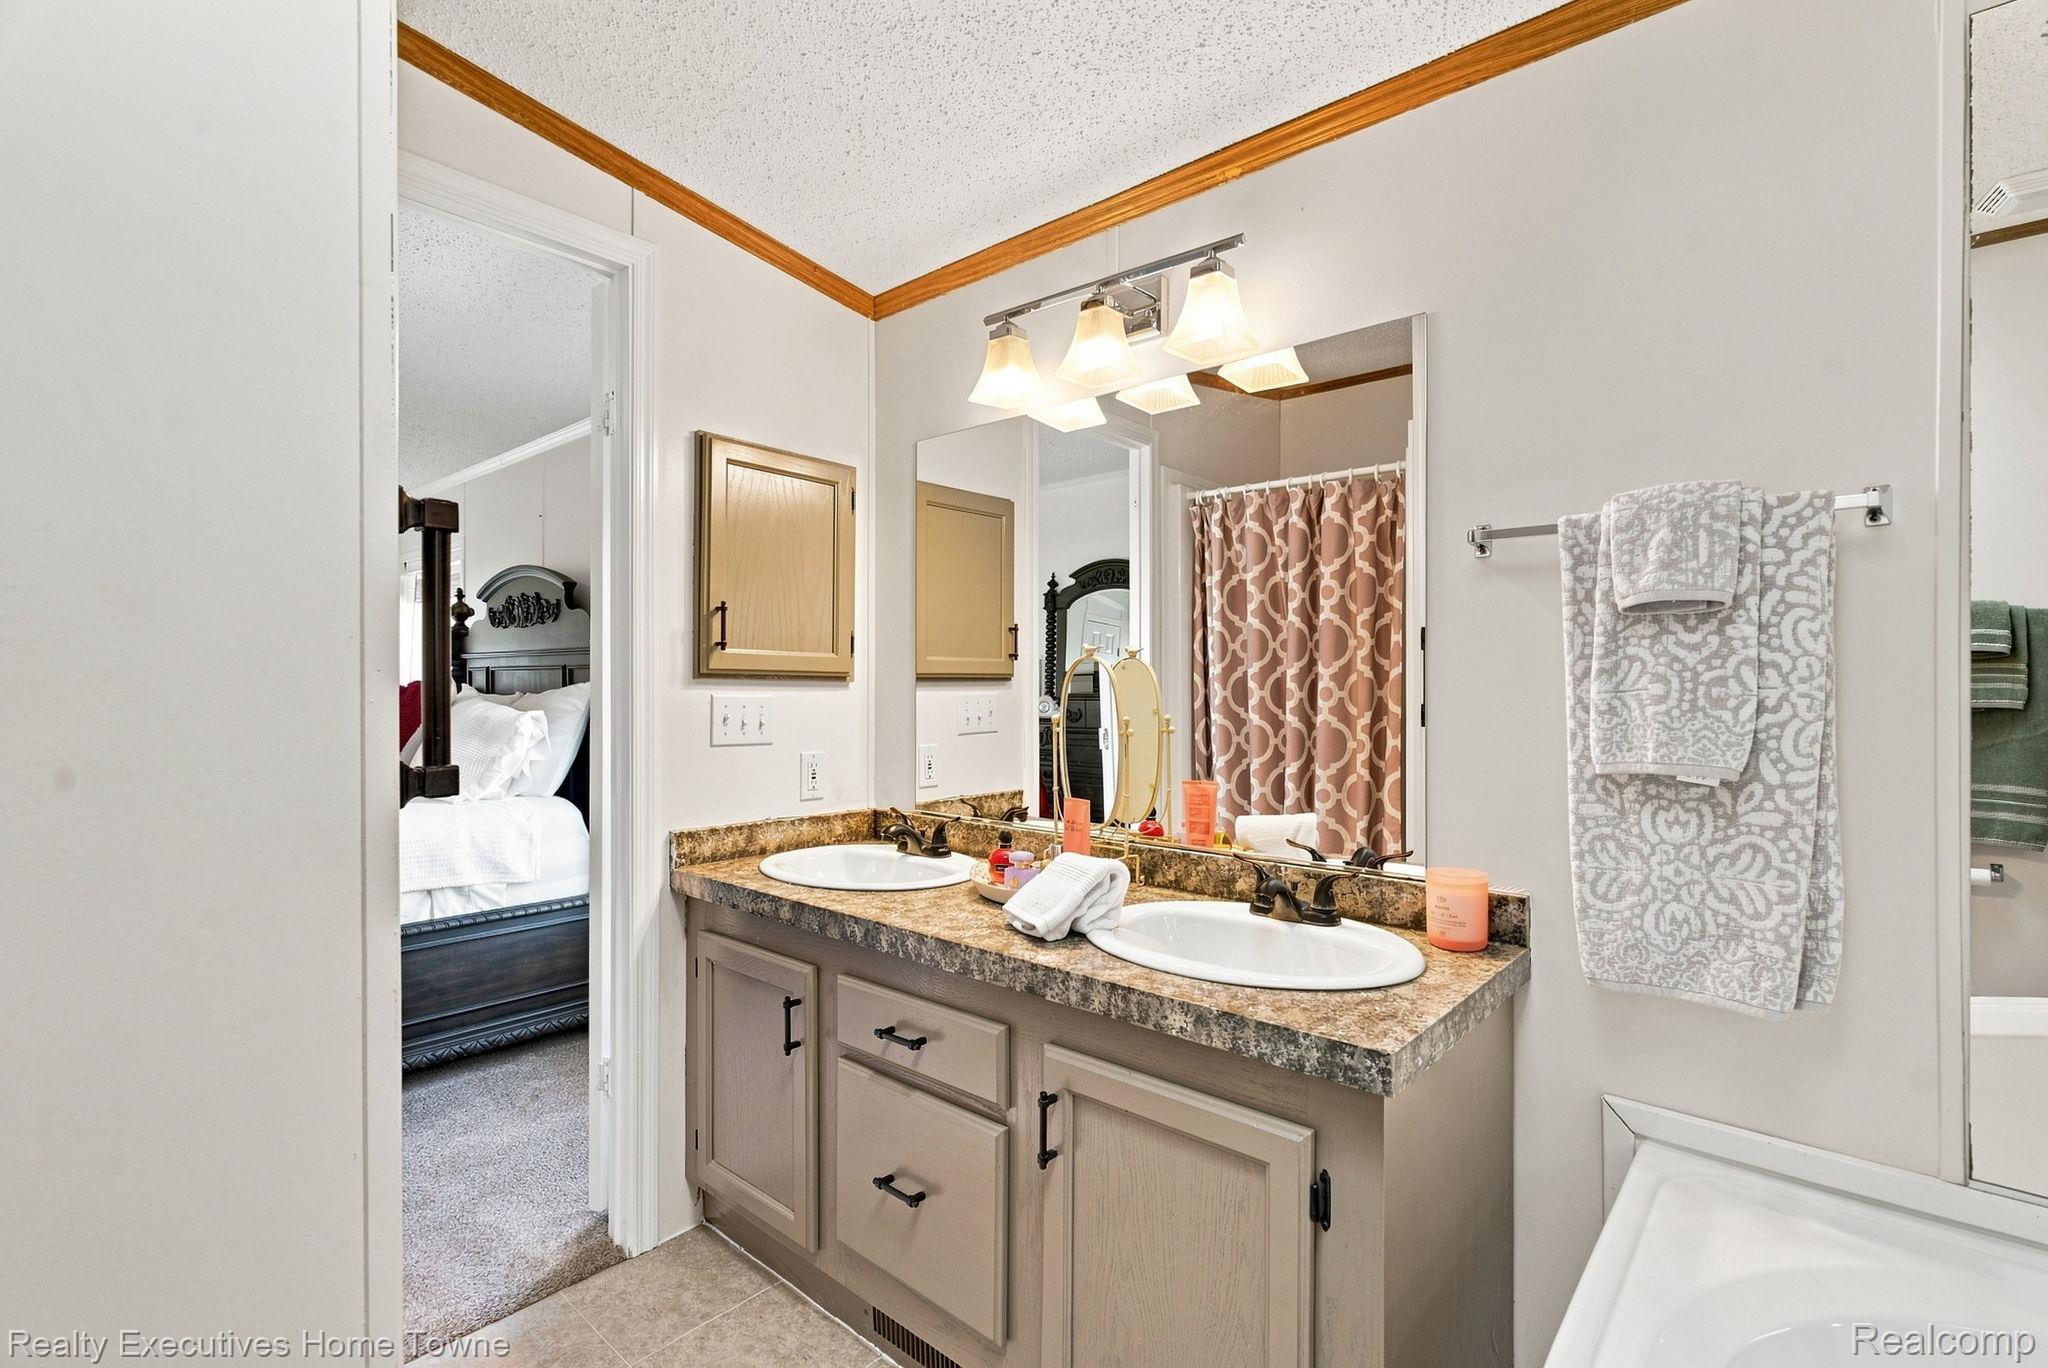
Bathroom with a double-sink vanity and stone countertop, with a bedroom visible through the open doorway.
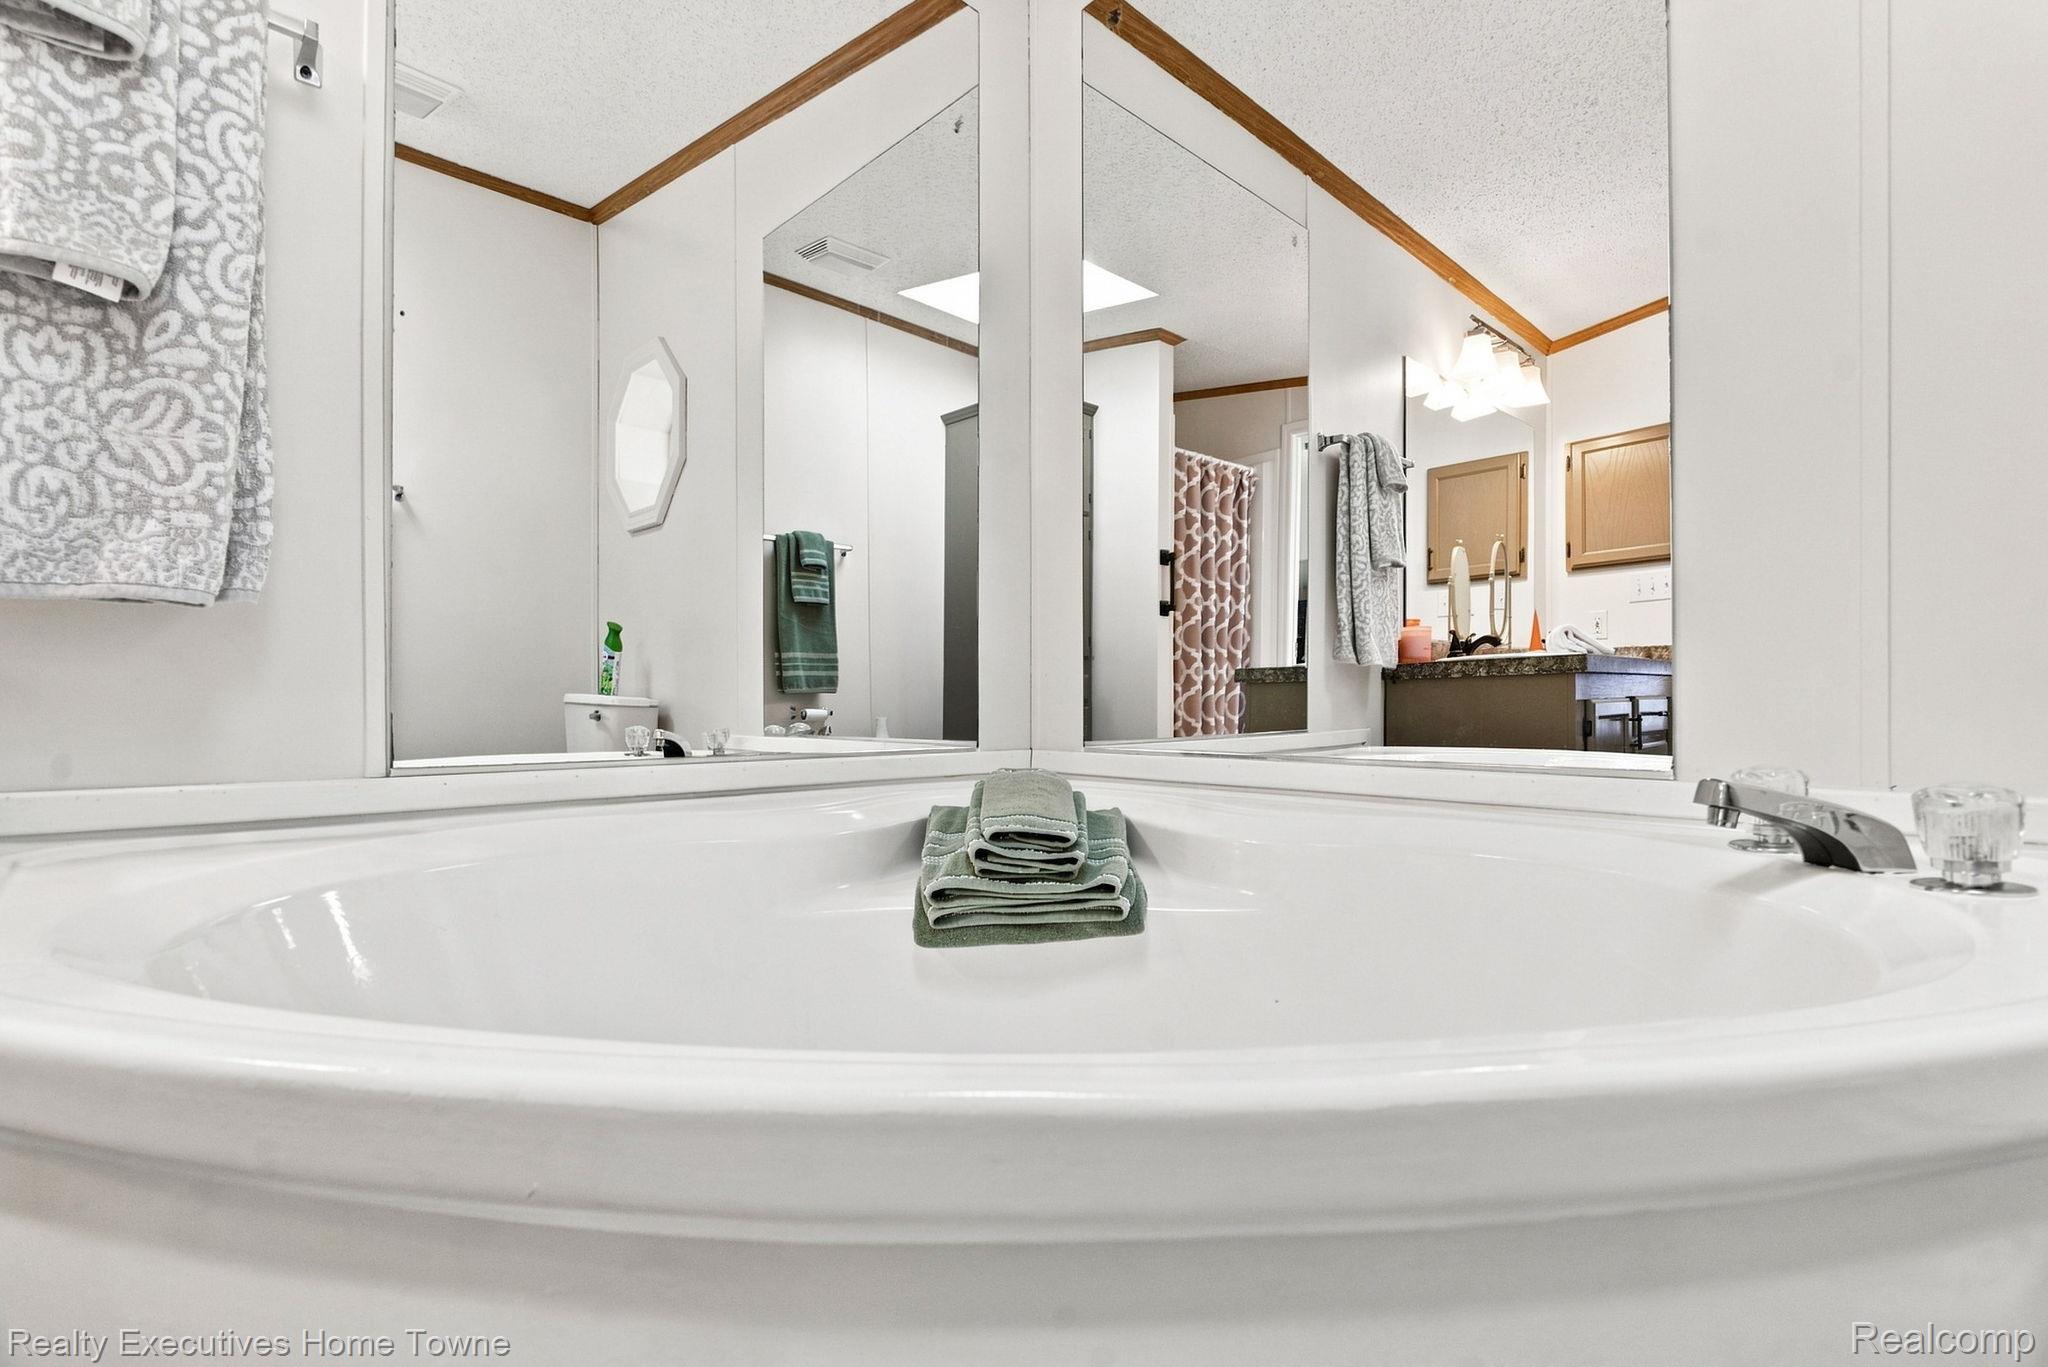
Bathroom vanity with a large oval sink, folded green towels, and mirrored walls.
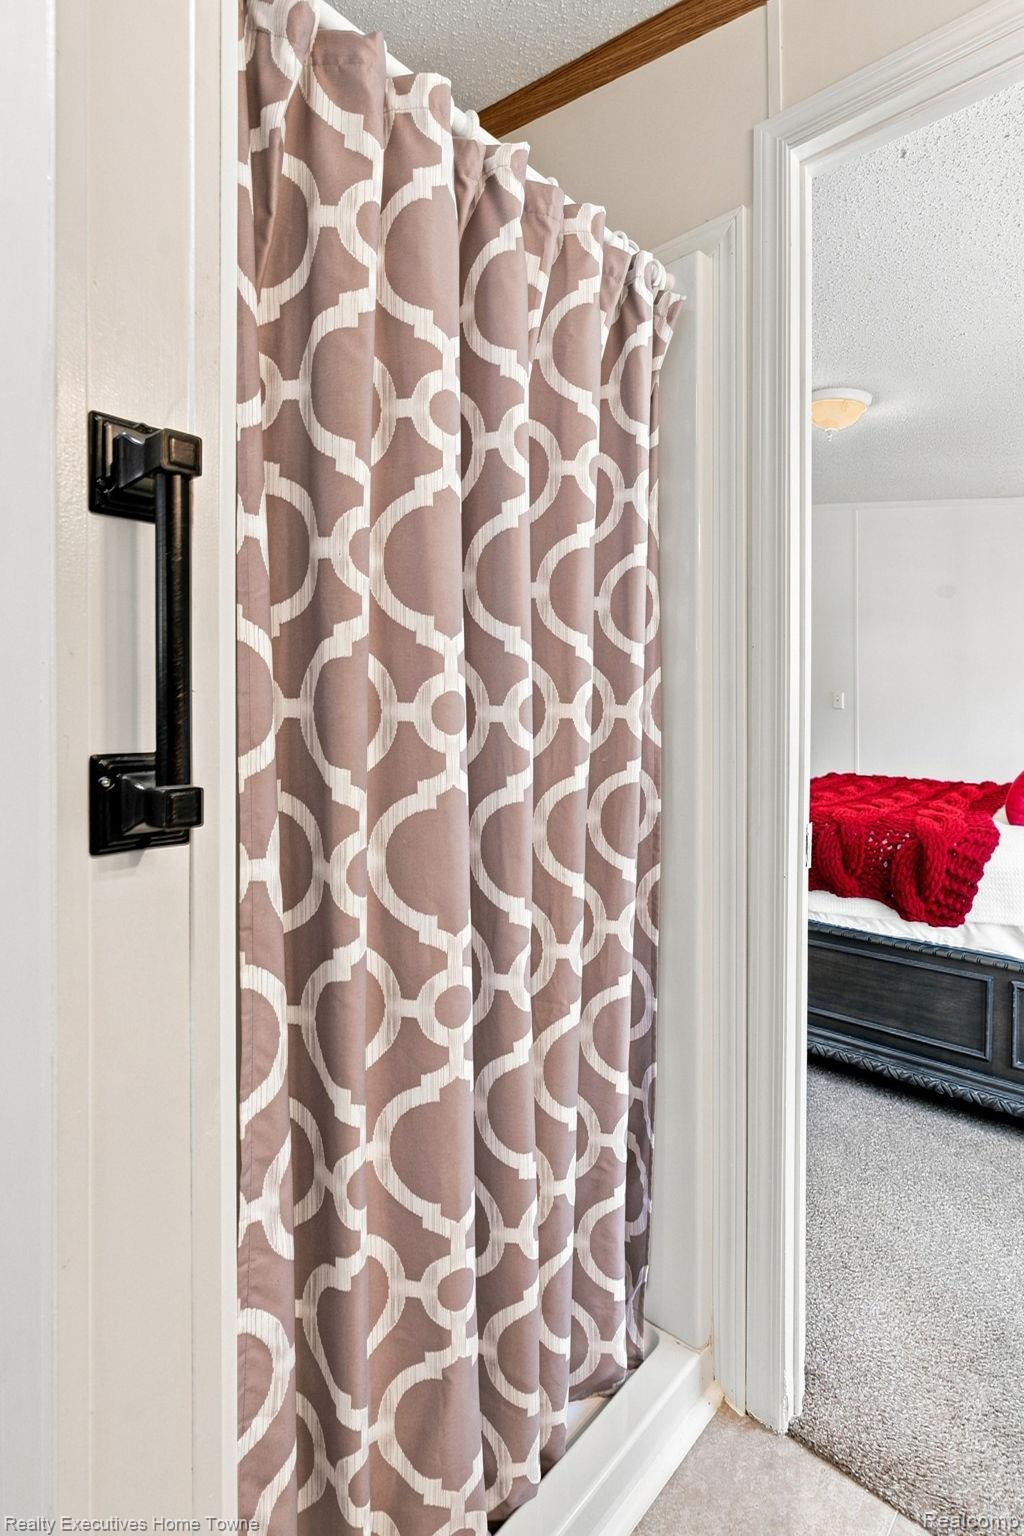
Bathroom shower with a geometric mauve curtain, opening onto a bedroom with red bedding.
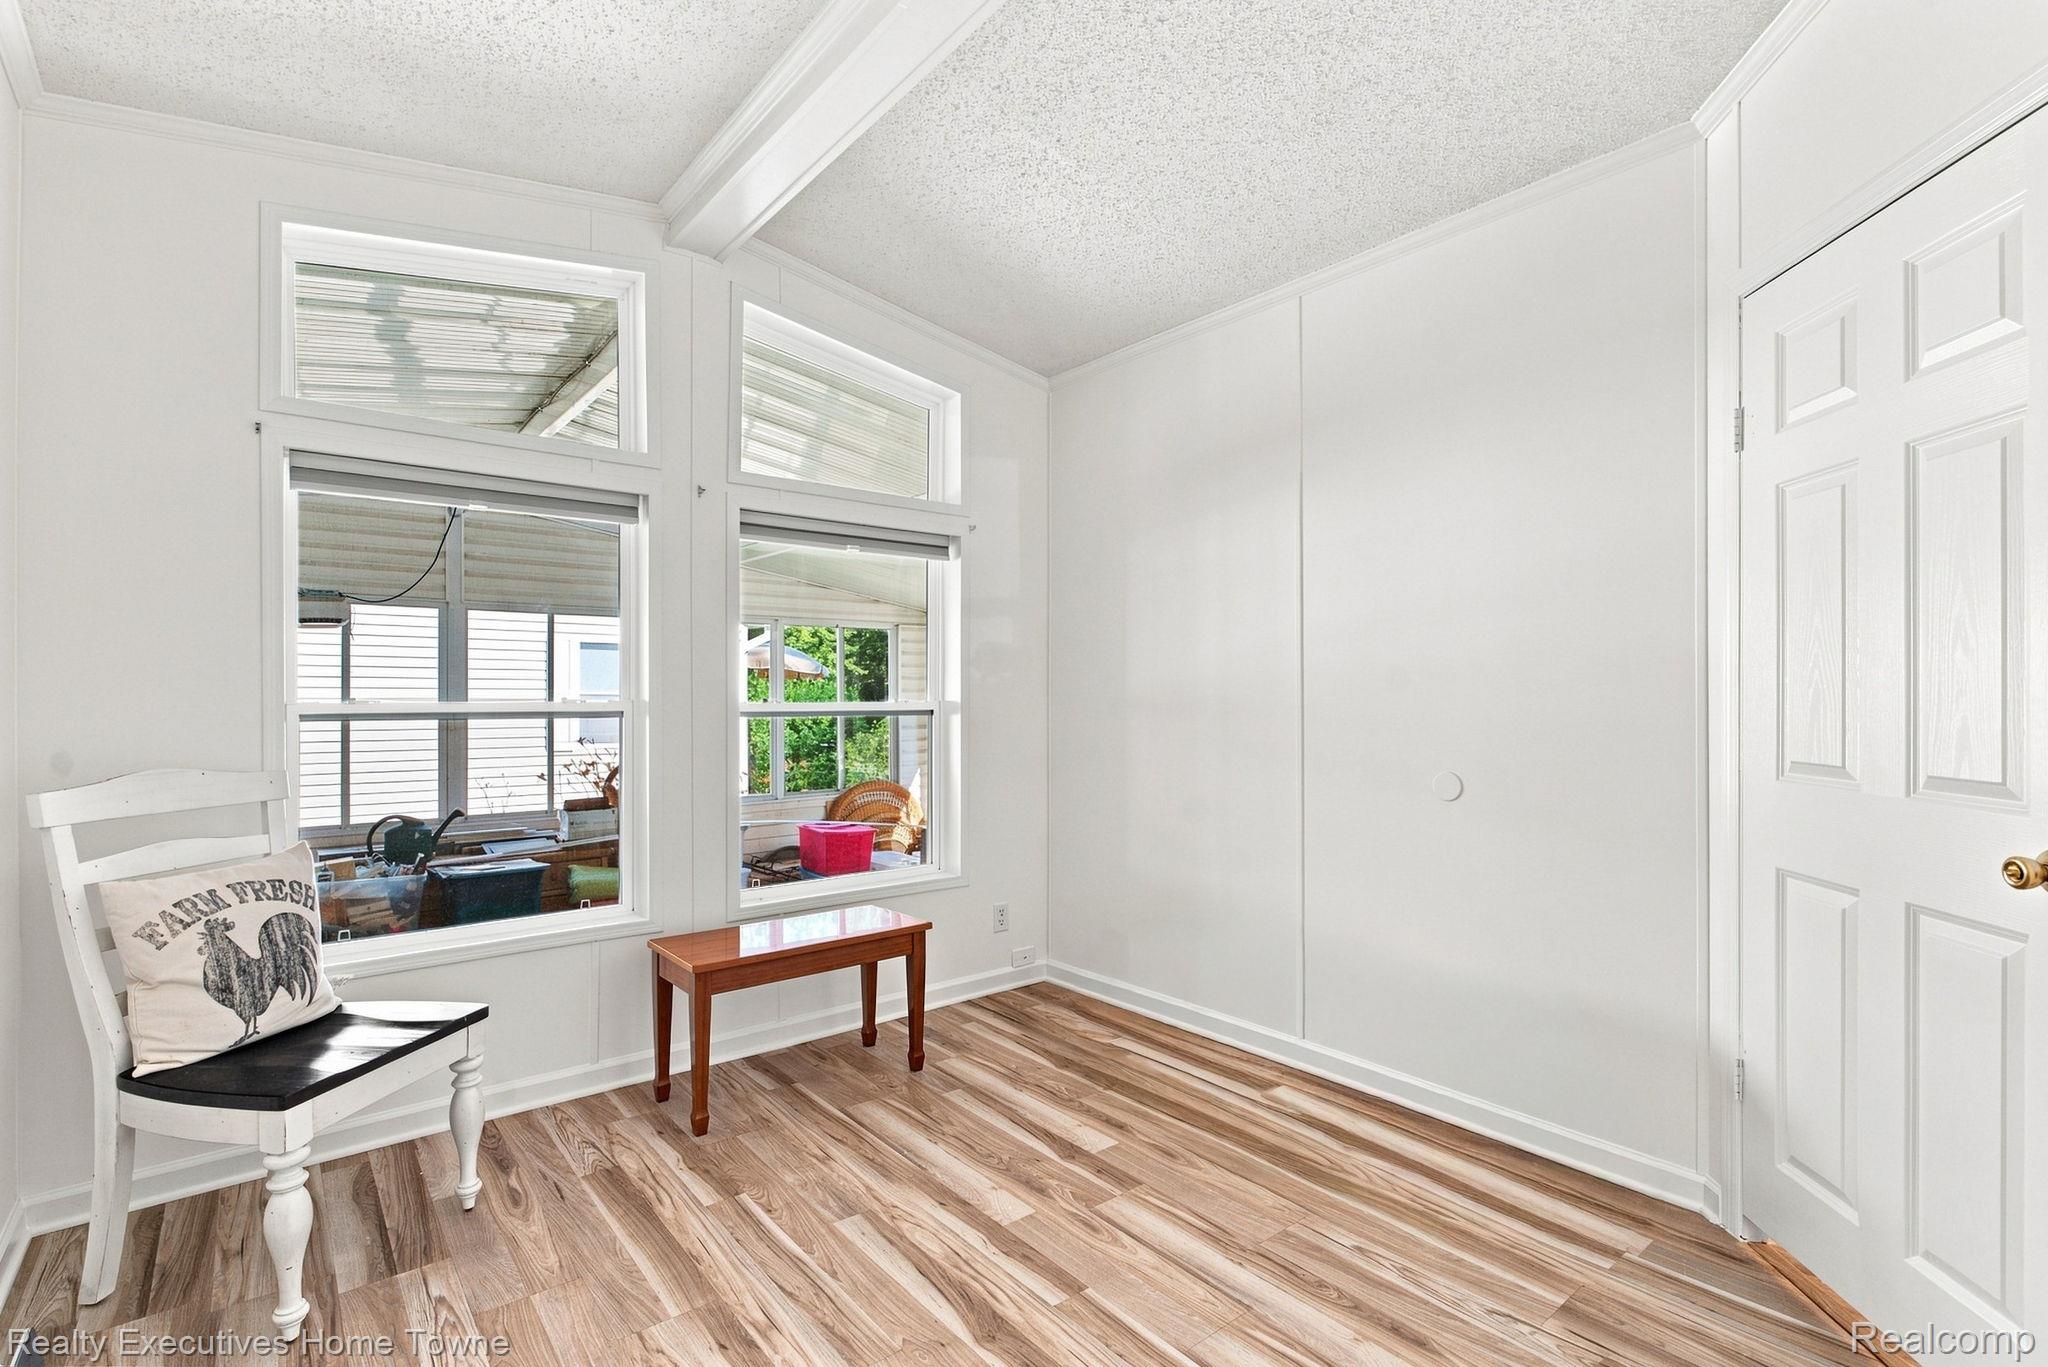
Bright room with wood-look flooring, porch-facing windows, a white chair, and a small table.
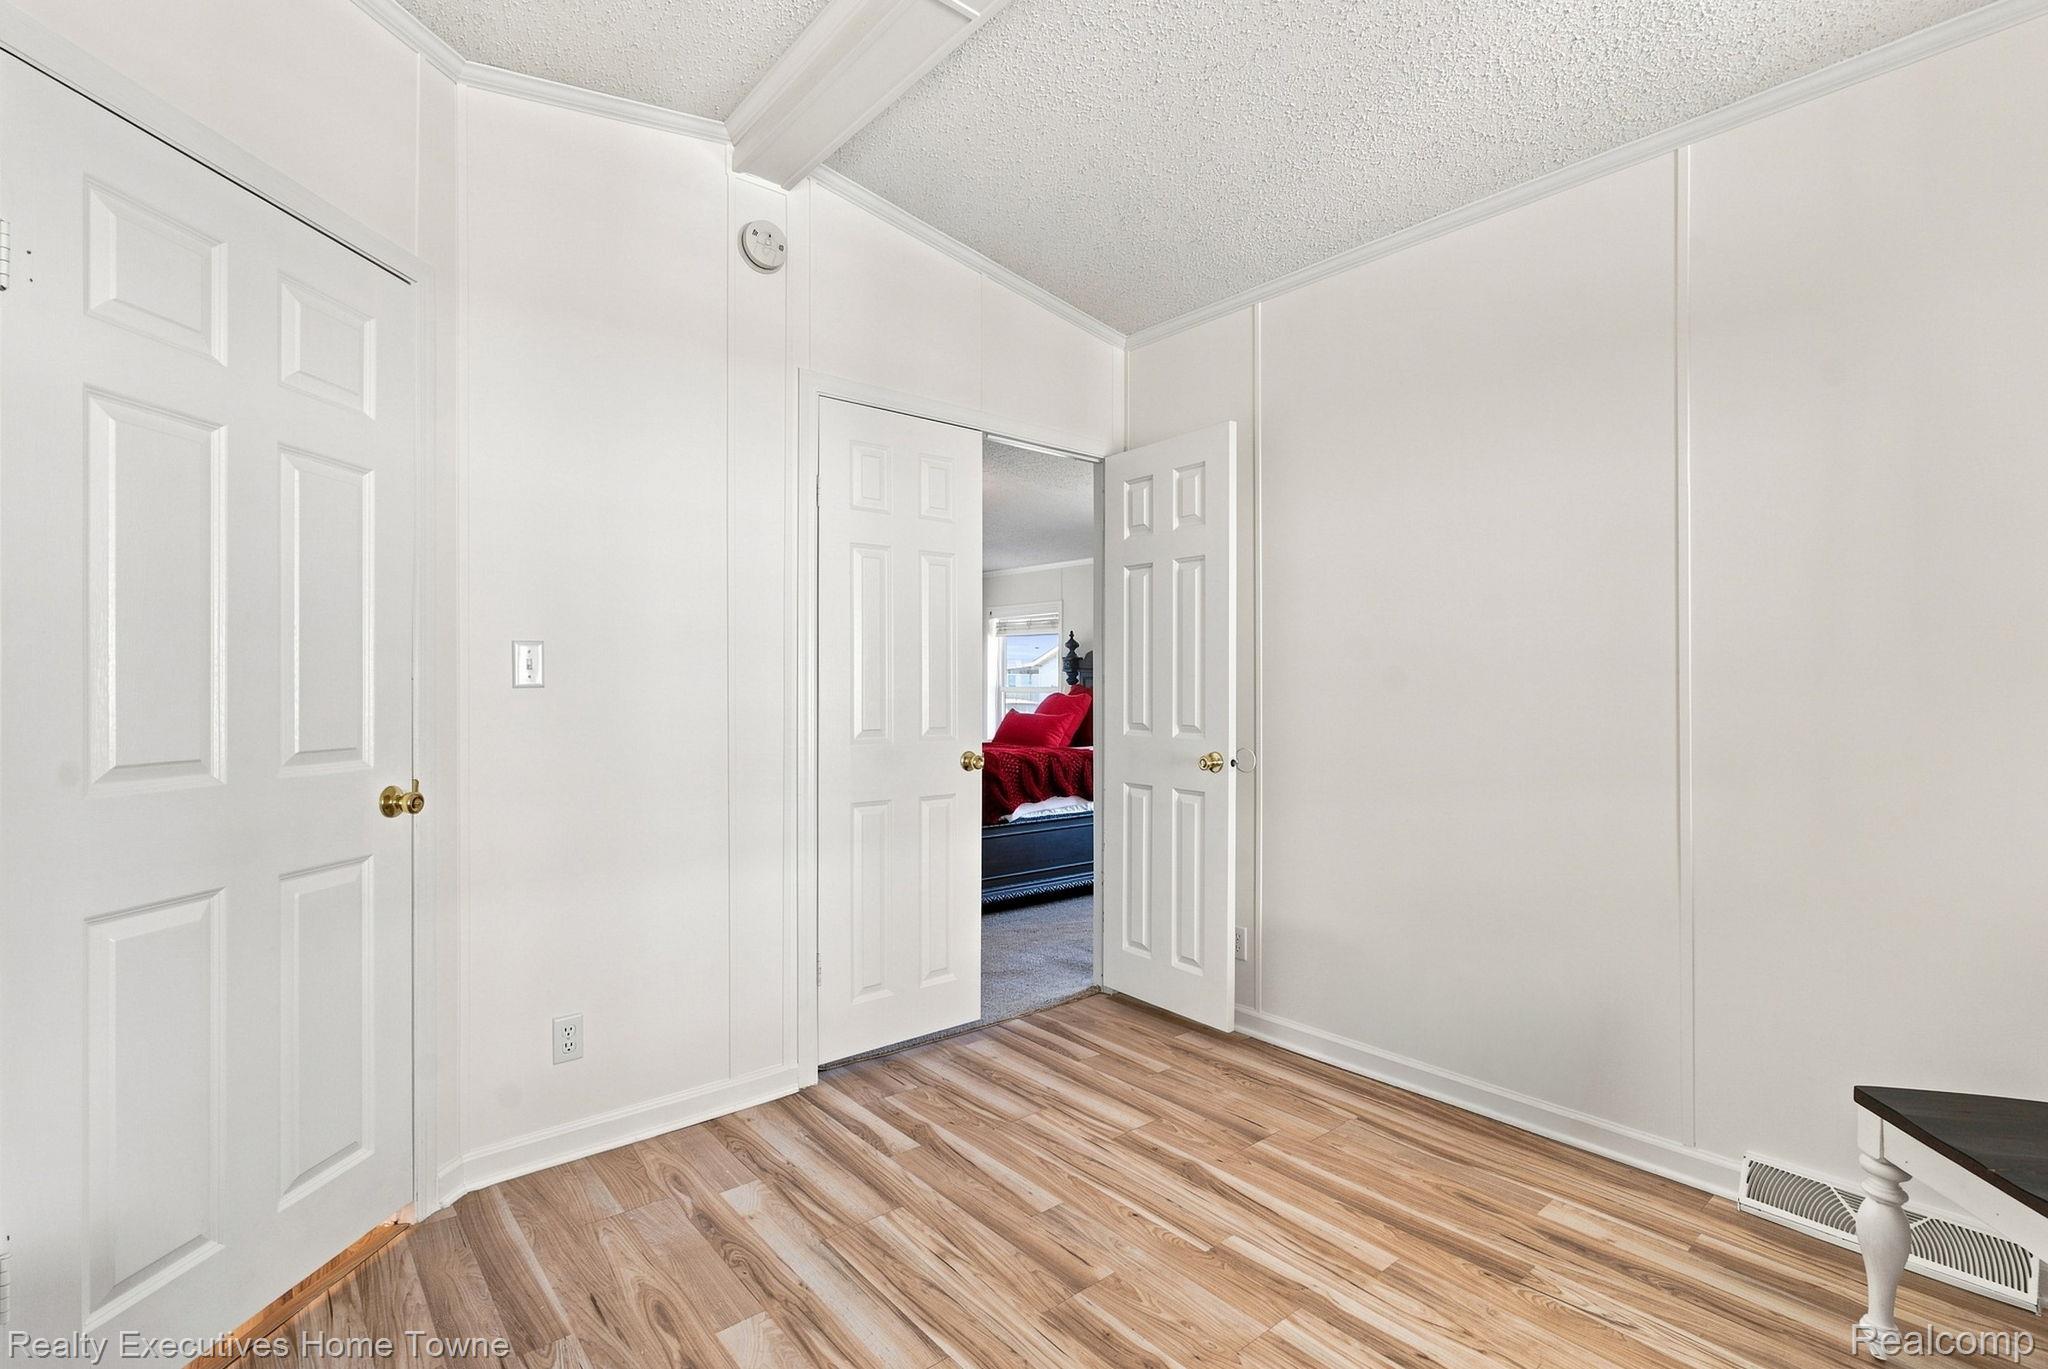
Mostly empty bedroom with wood-look flooring and open doors revealing a room with a red bed.
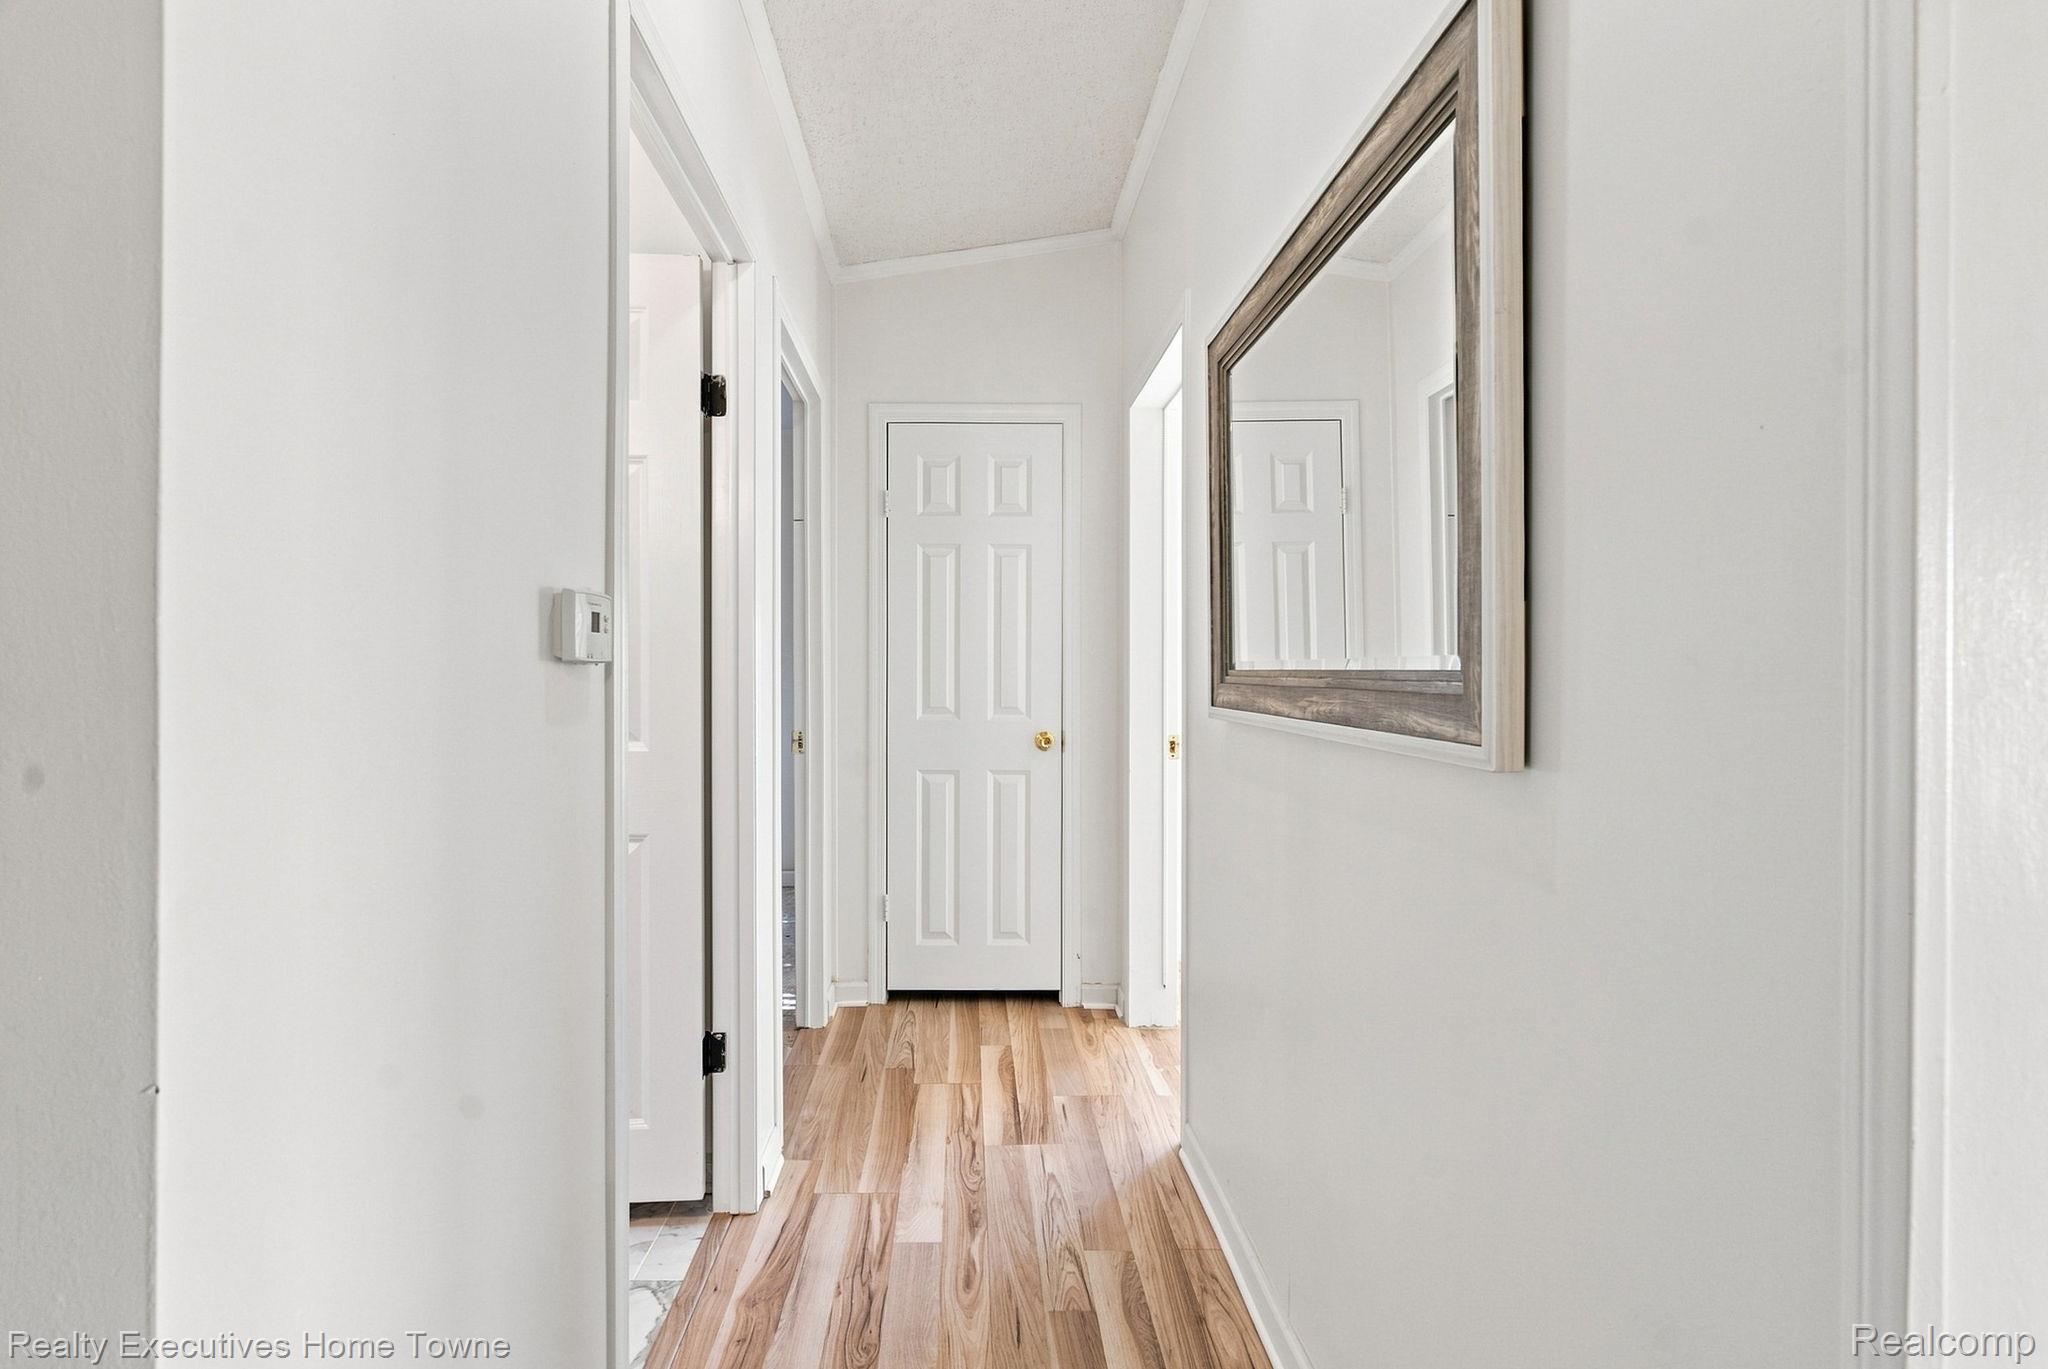
Bright hallway with light wood flooring, white doors, and a large framed mirror.
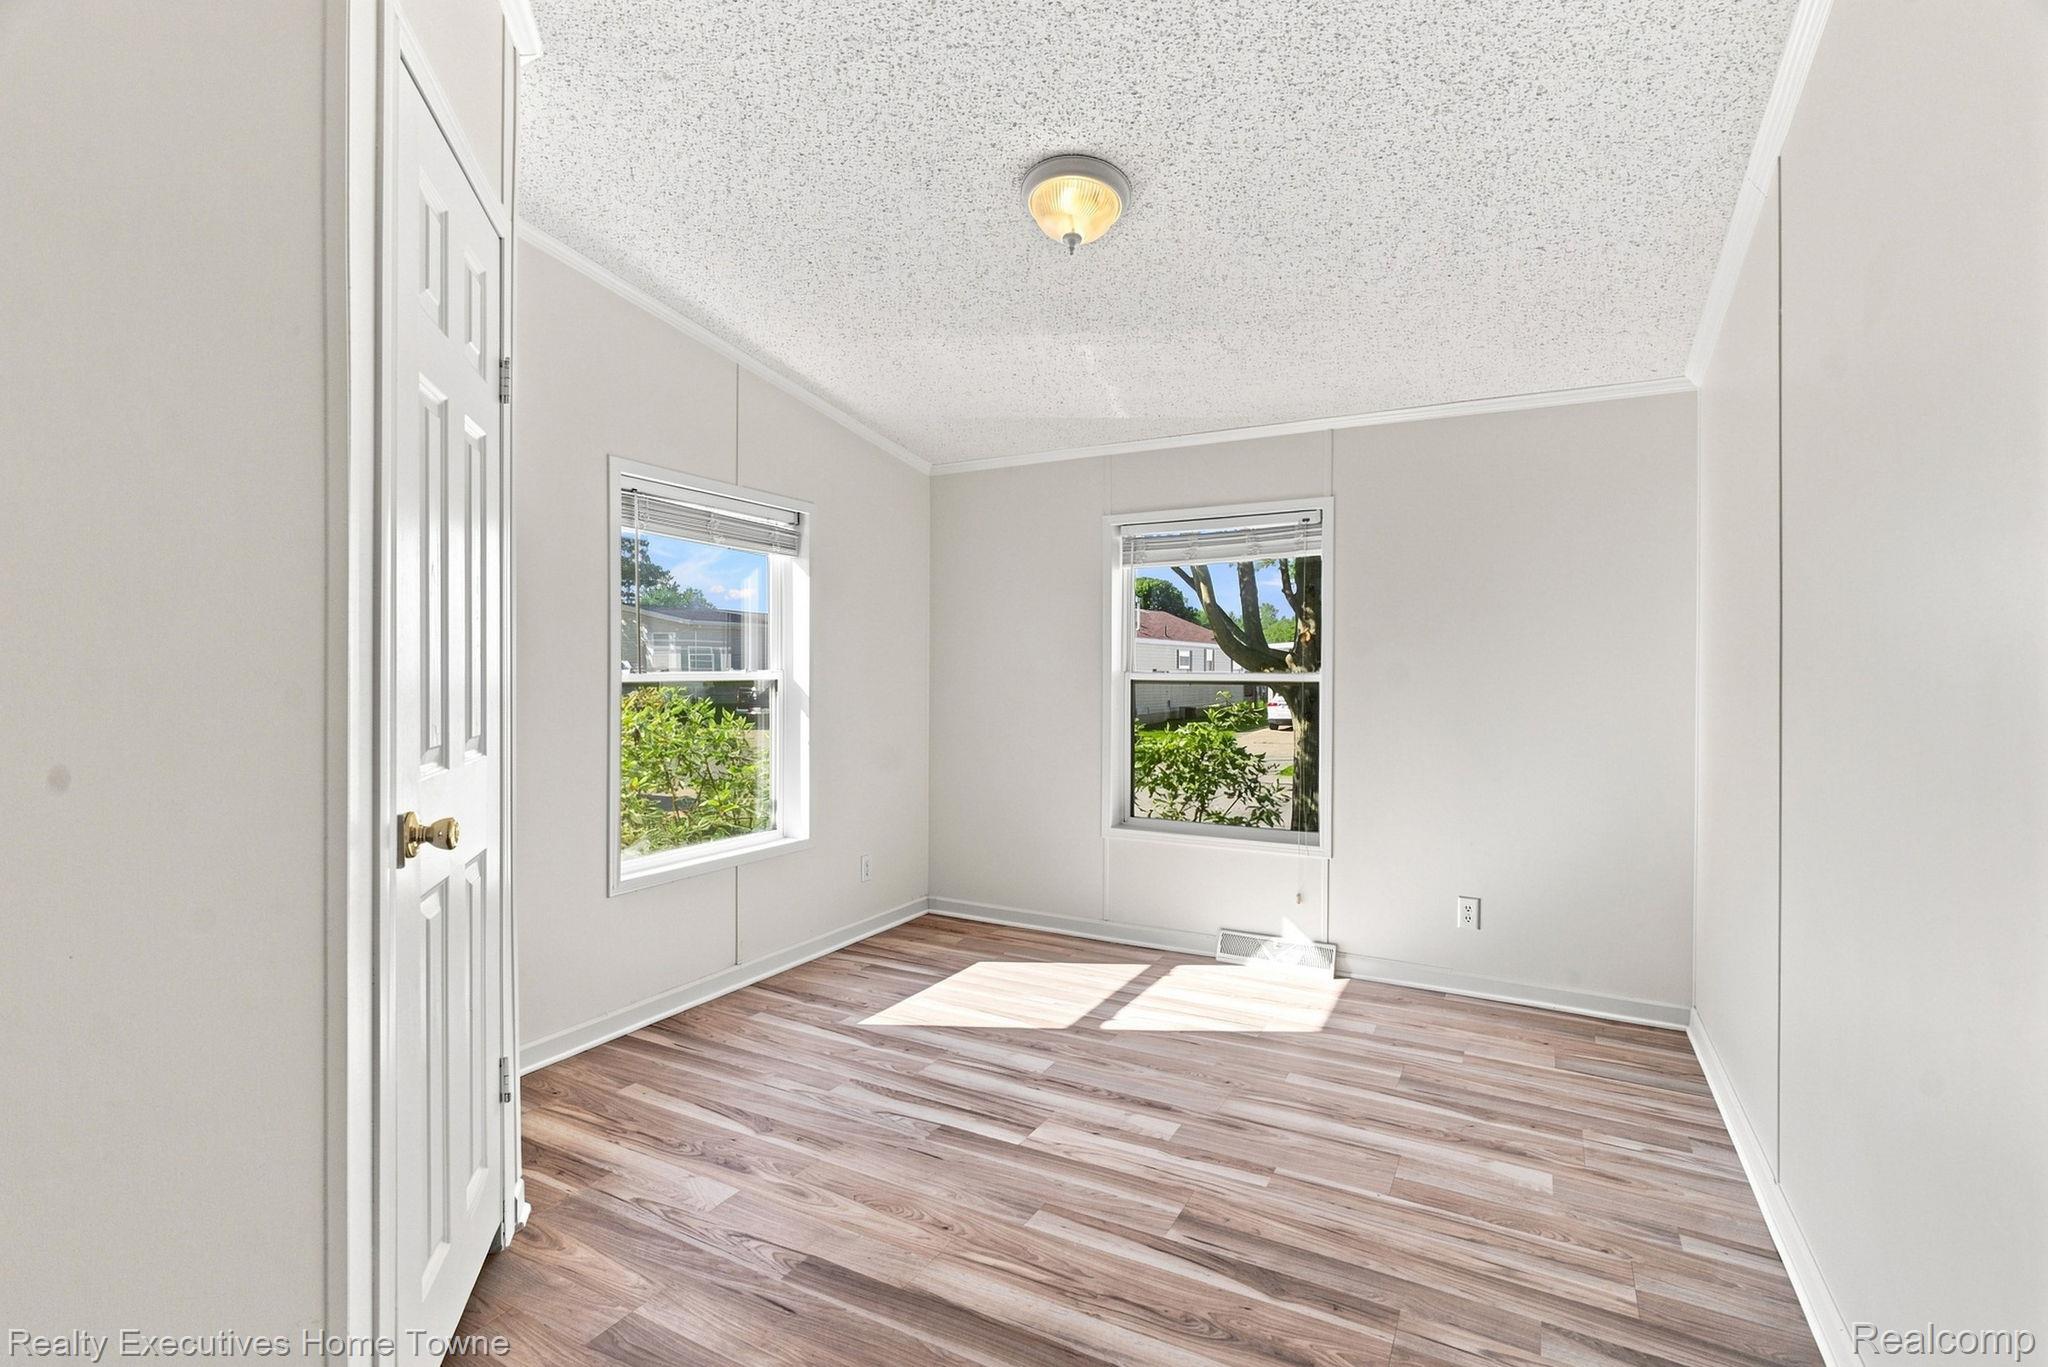
Vacant room with two windows and wood-look plank flooring.
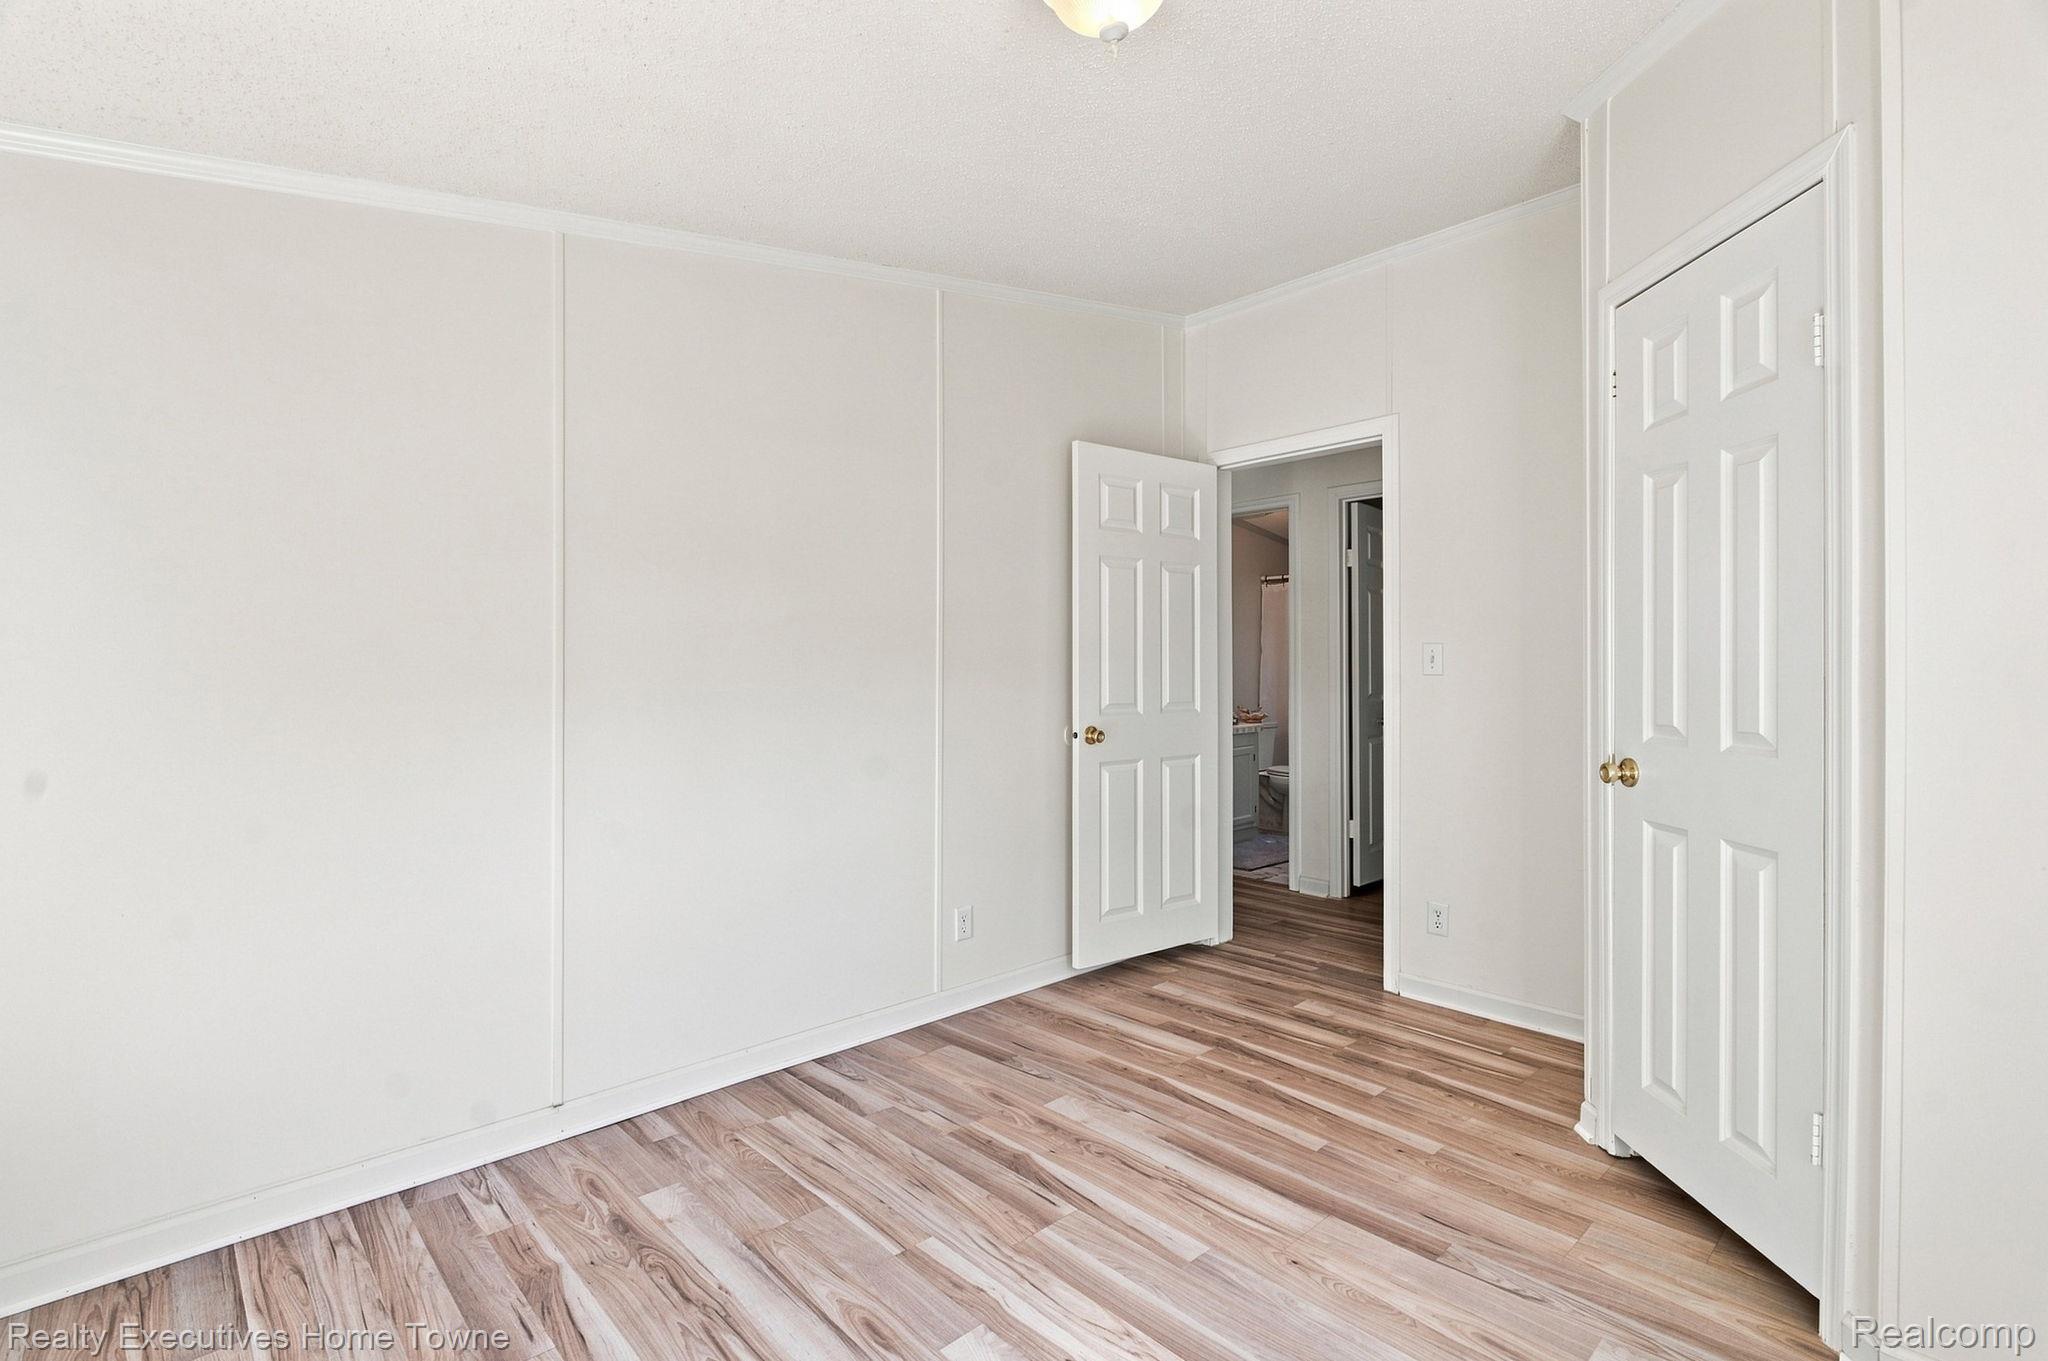
Empty room with wood-look flooring and open doors to a bathroom and hallway.
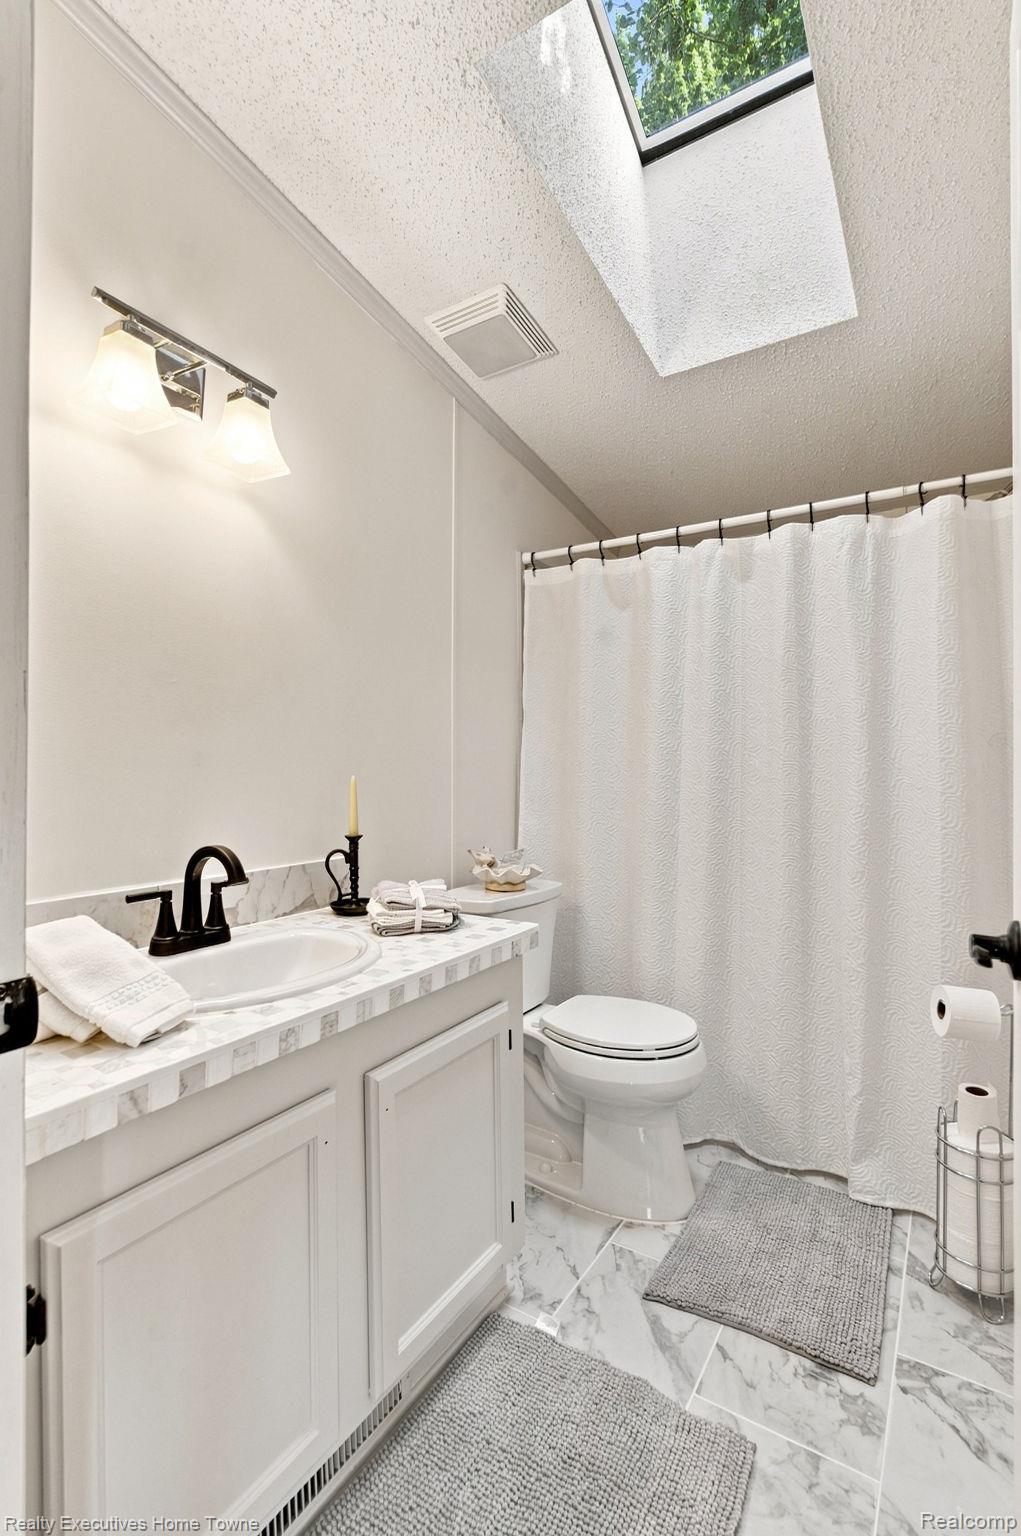
Bathroom with a white vanity, marble-look surfaces, and a skylight above the shower.
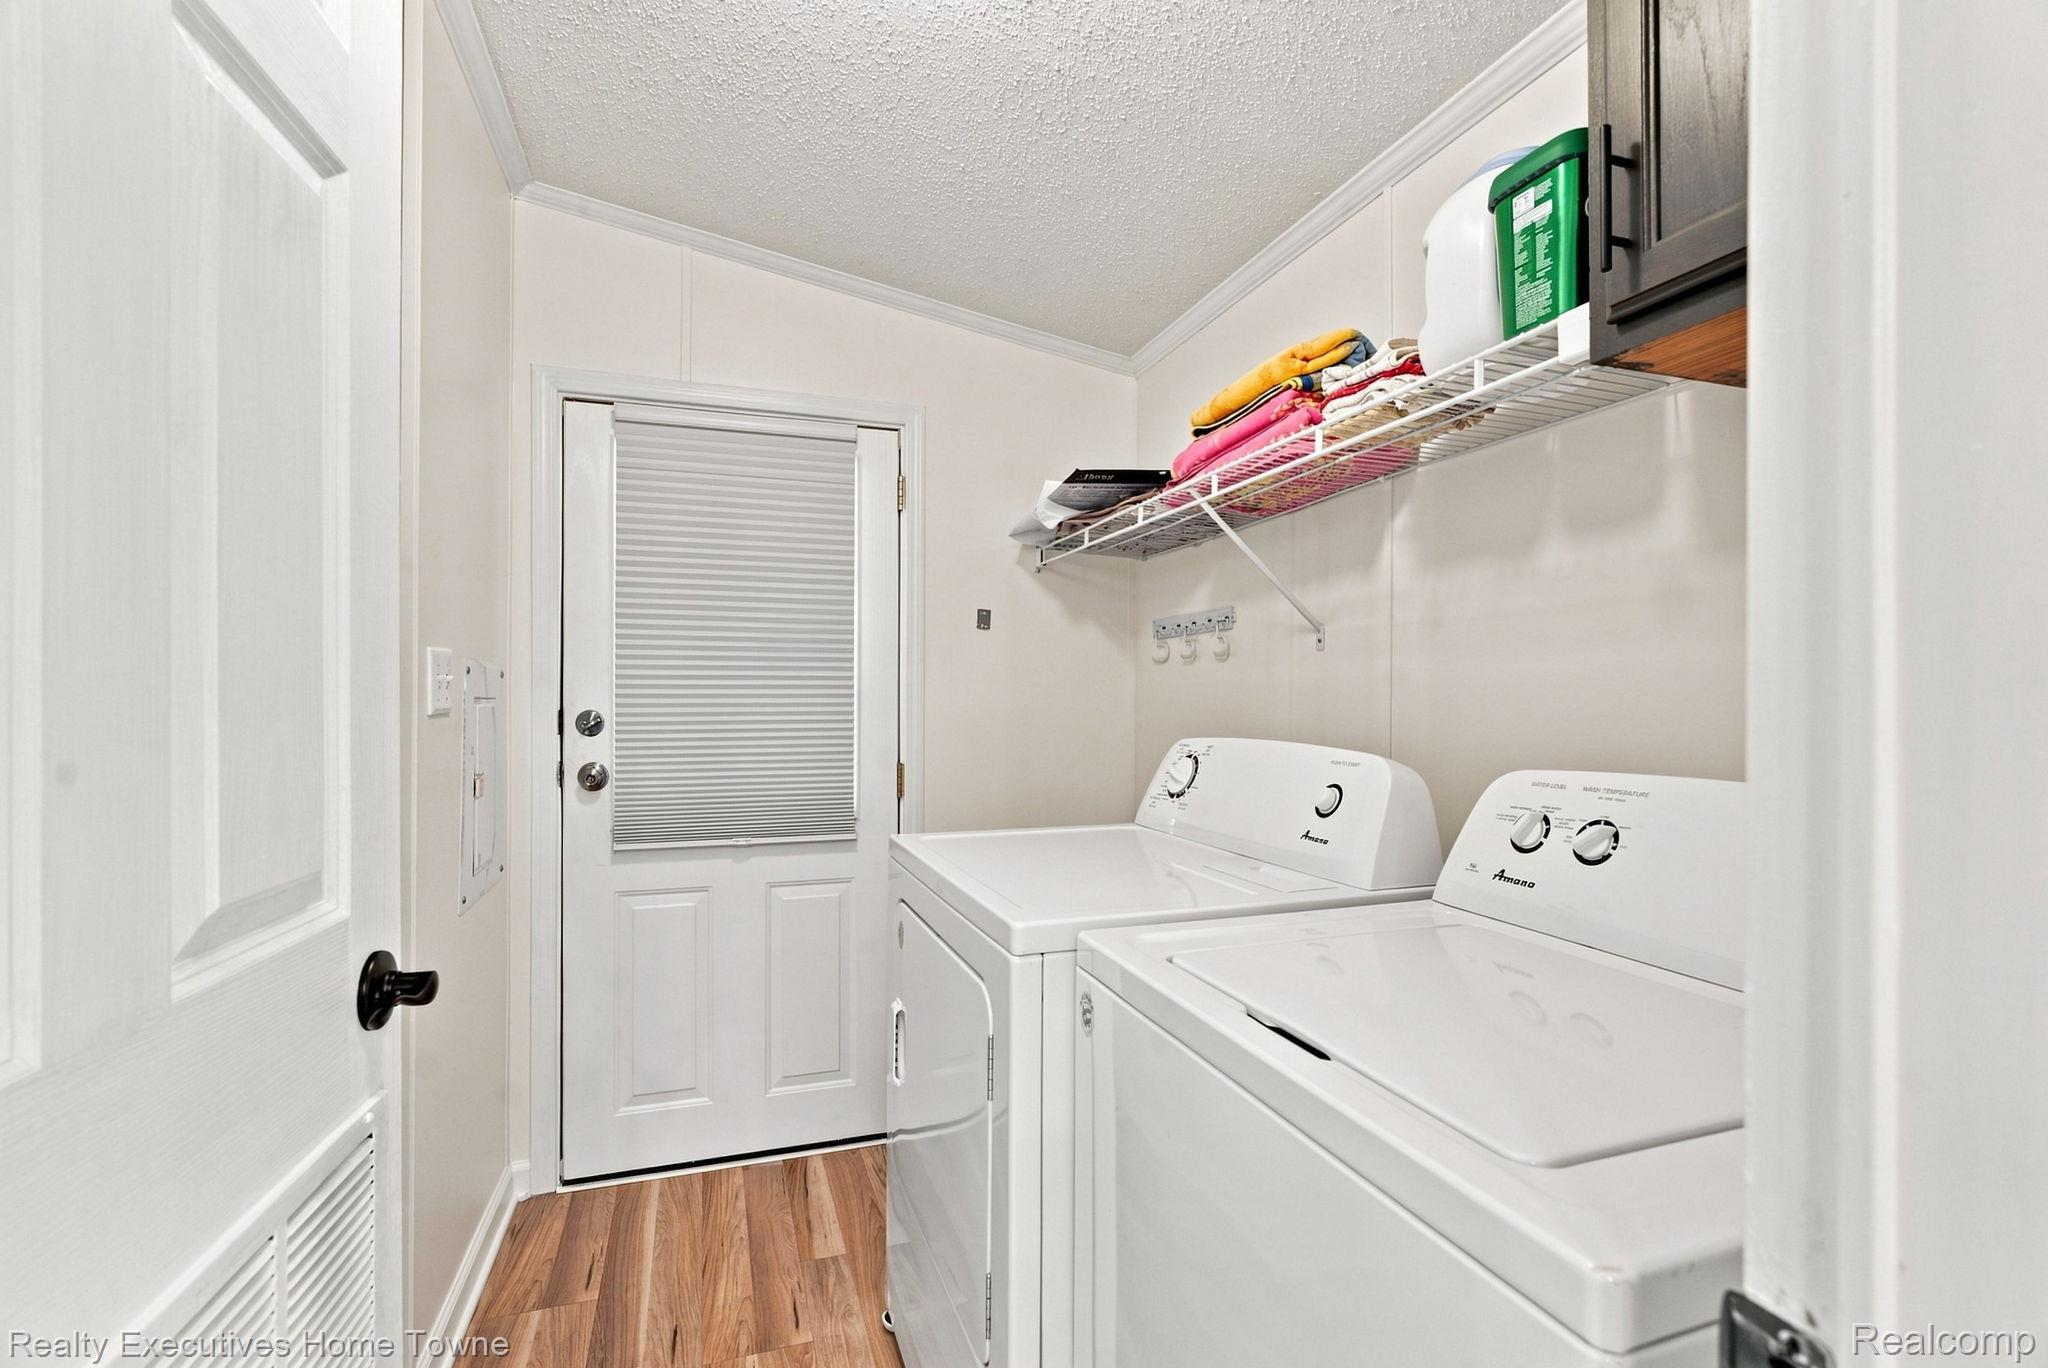
Laundry room with a washer and dryer, wire shelving, folded towels, and wood-look flooring.
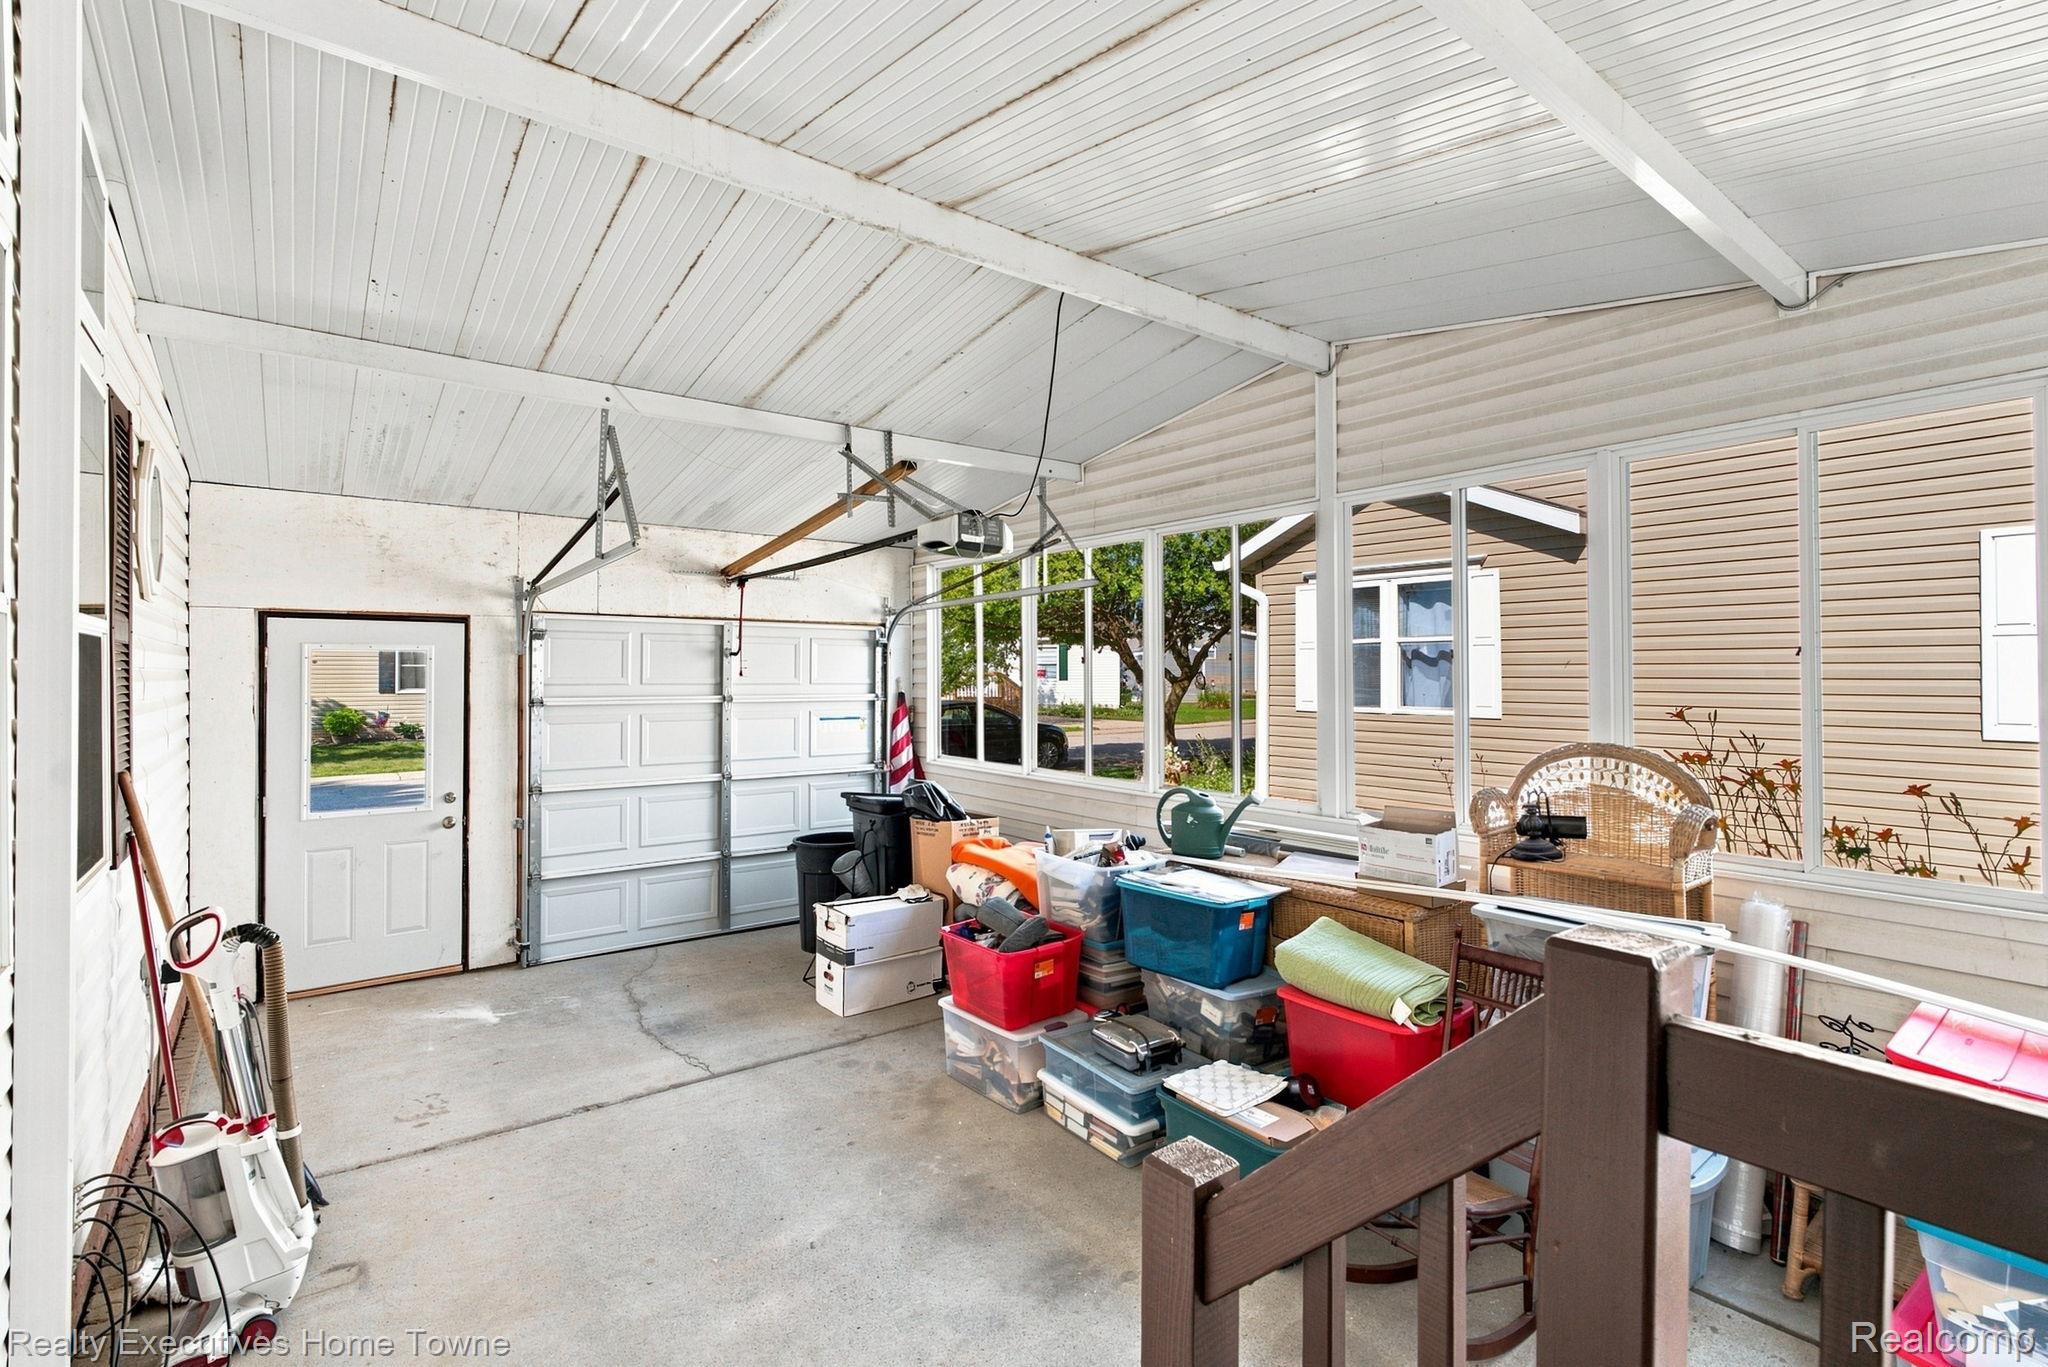
Enclosed garage with a concrete floor, overhead garage door, large windows, and stored bins and furniture.
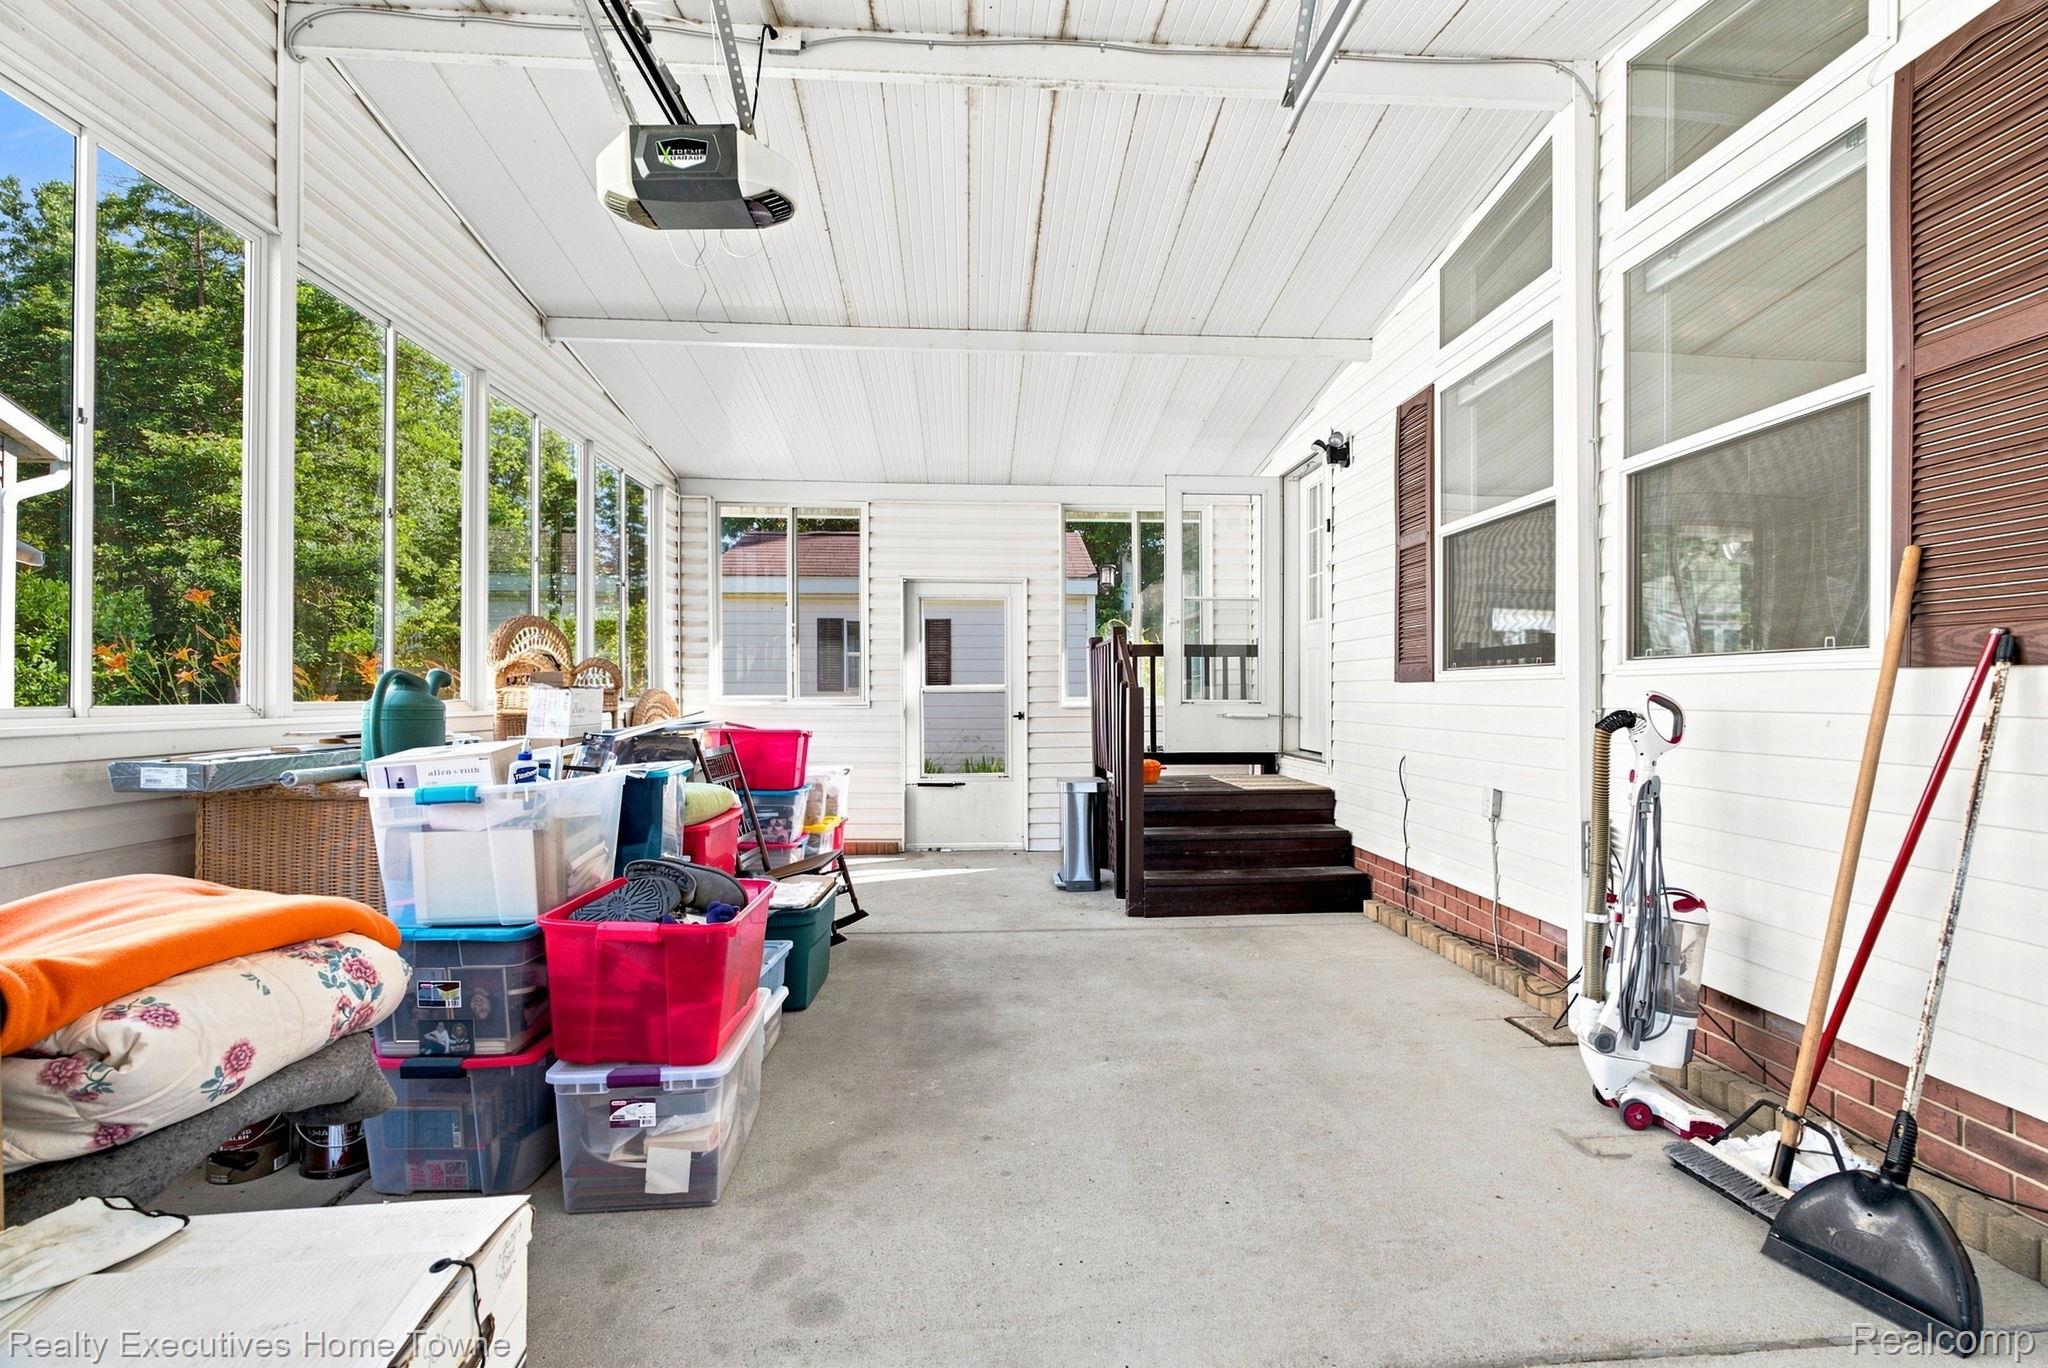
Enclosed porch with large windows, a concrete floor, and household storage bins along one side.
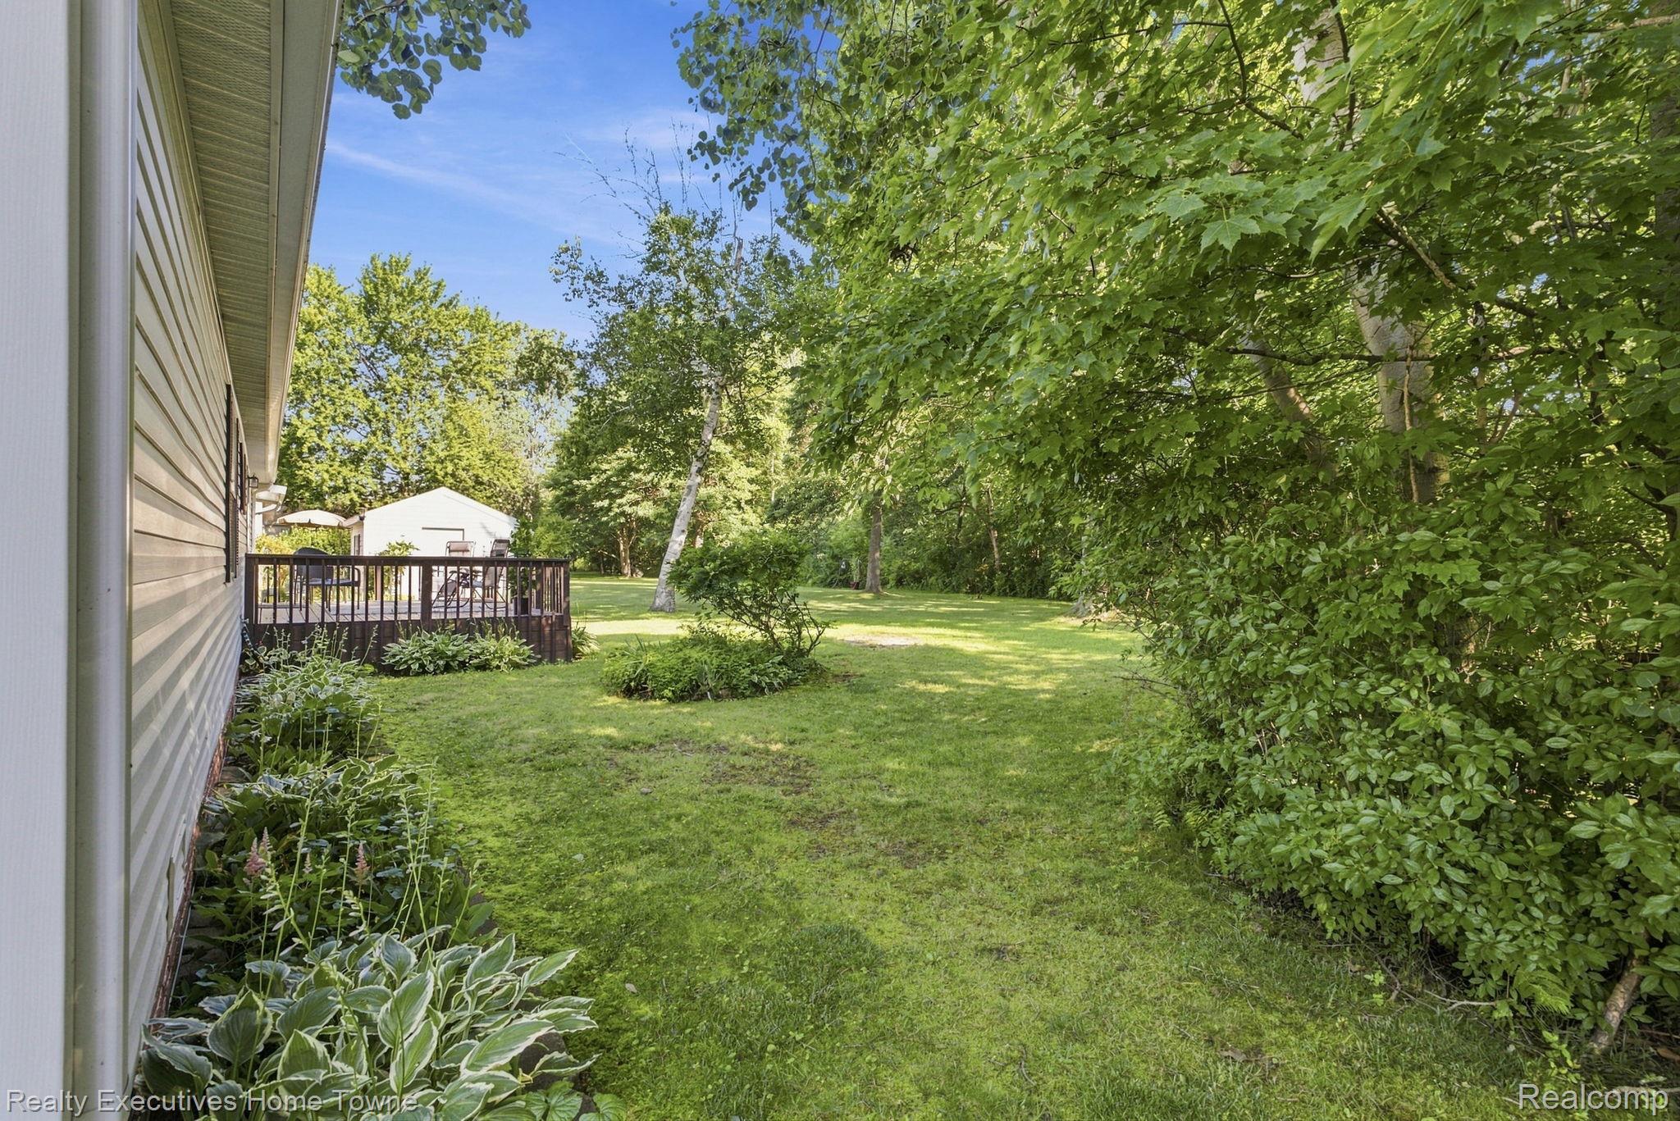
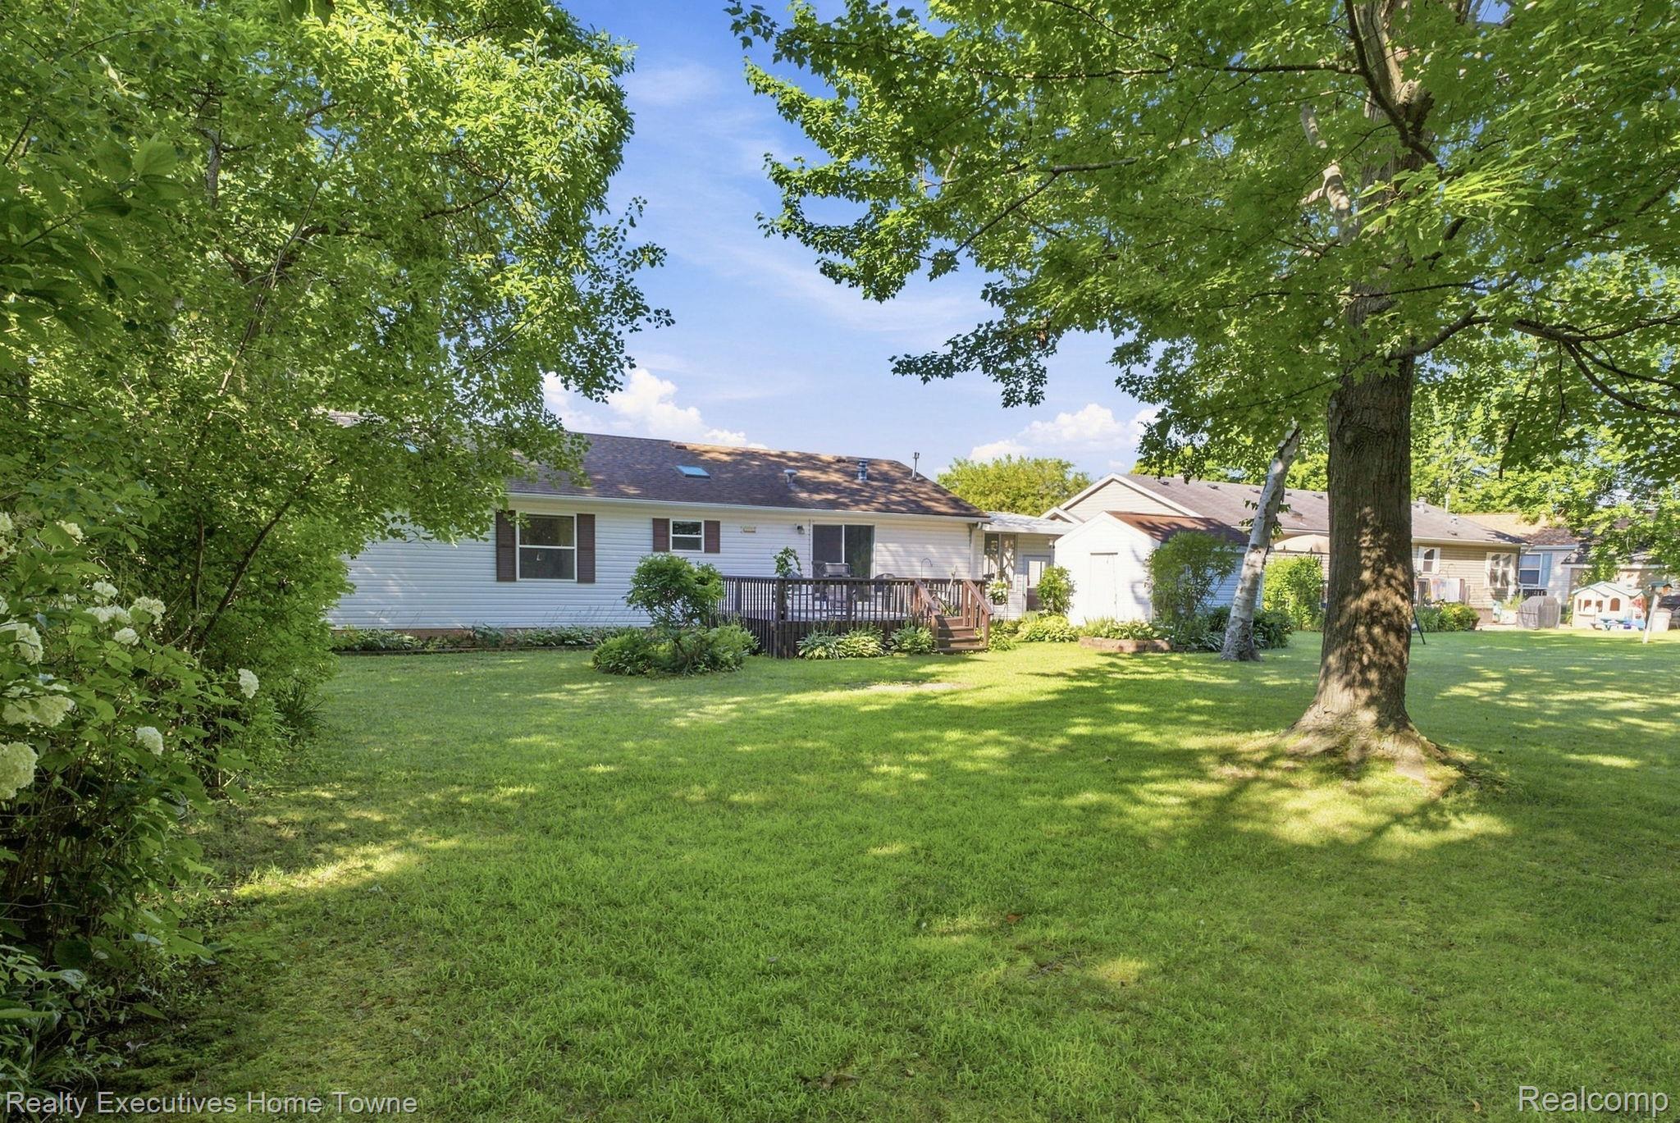
Backyard lawn and leafy trees beside the house, with garden beds and a raised deck.
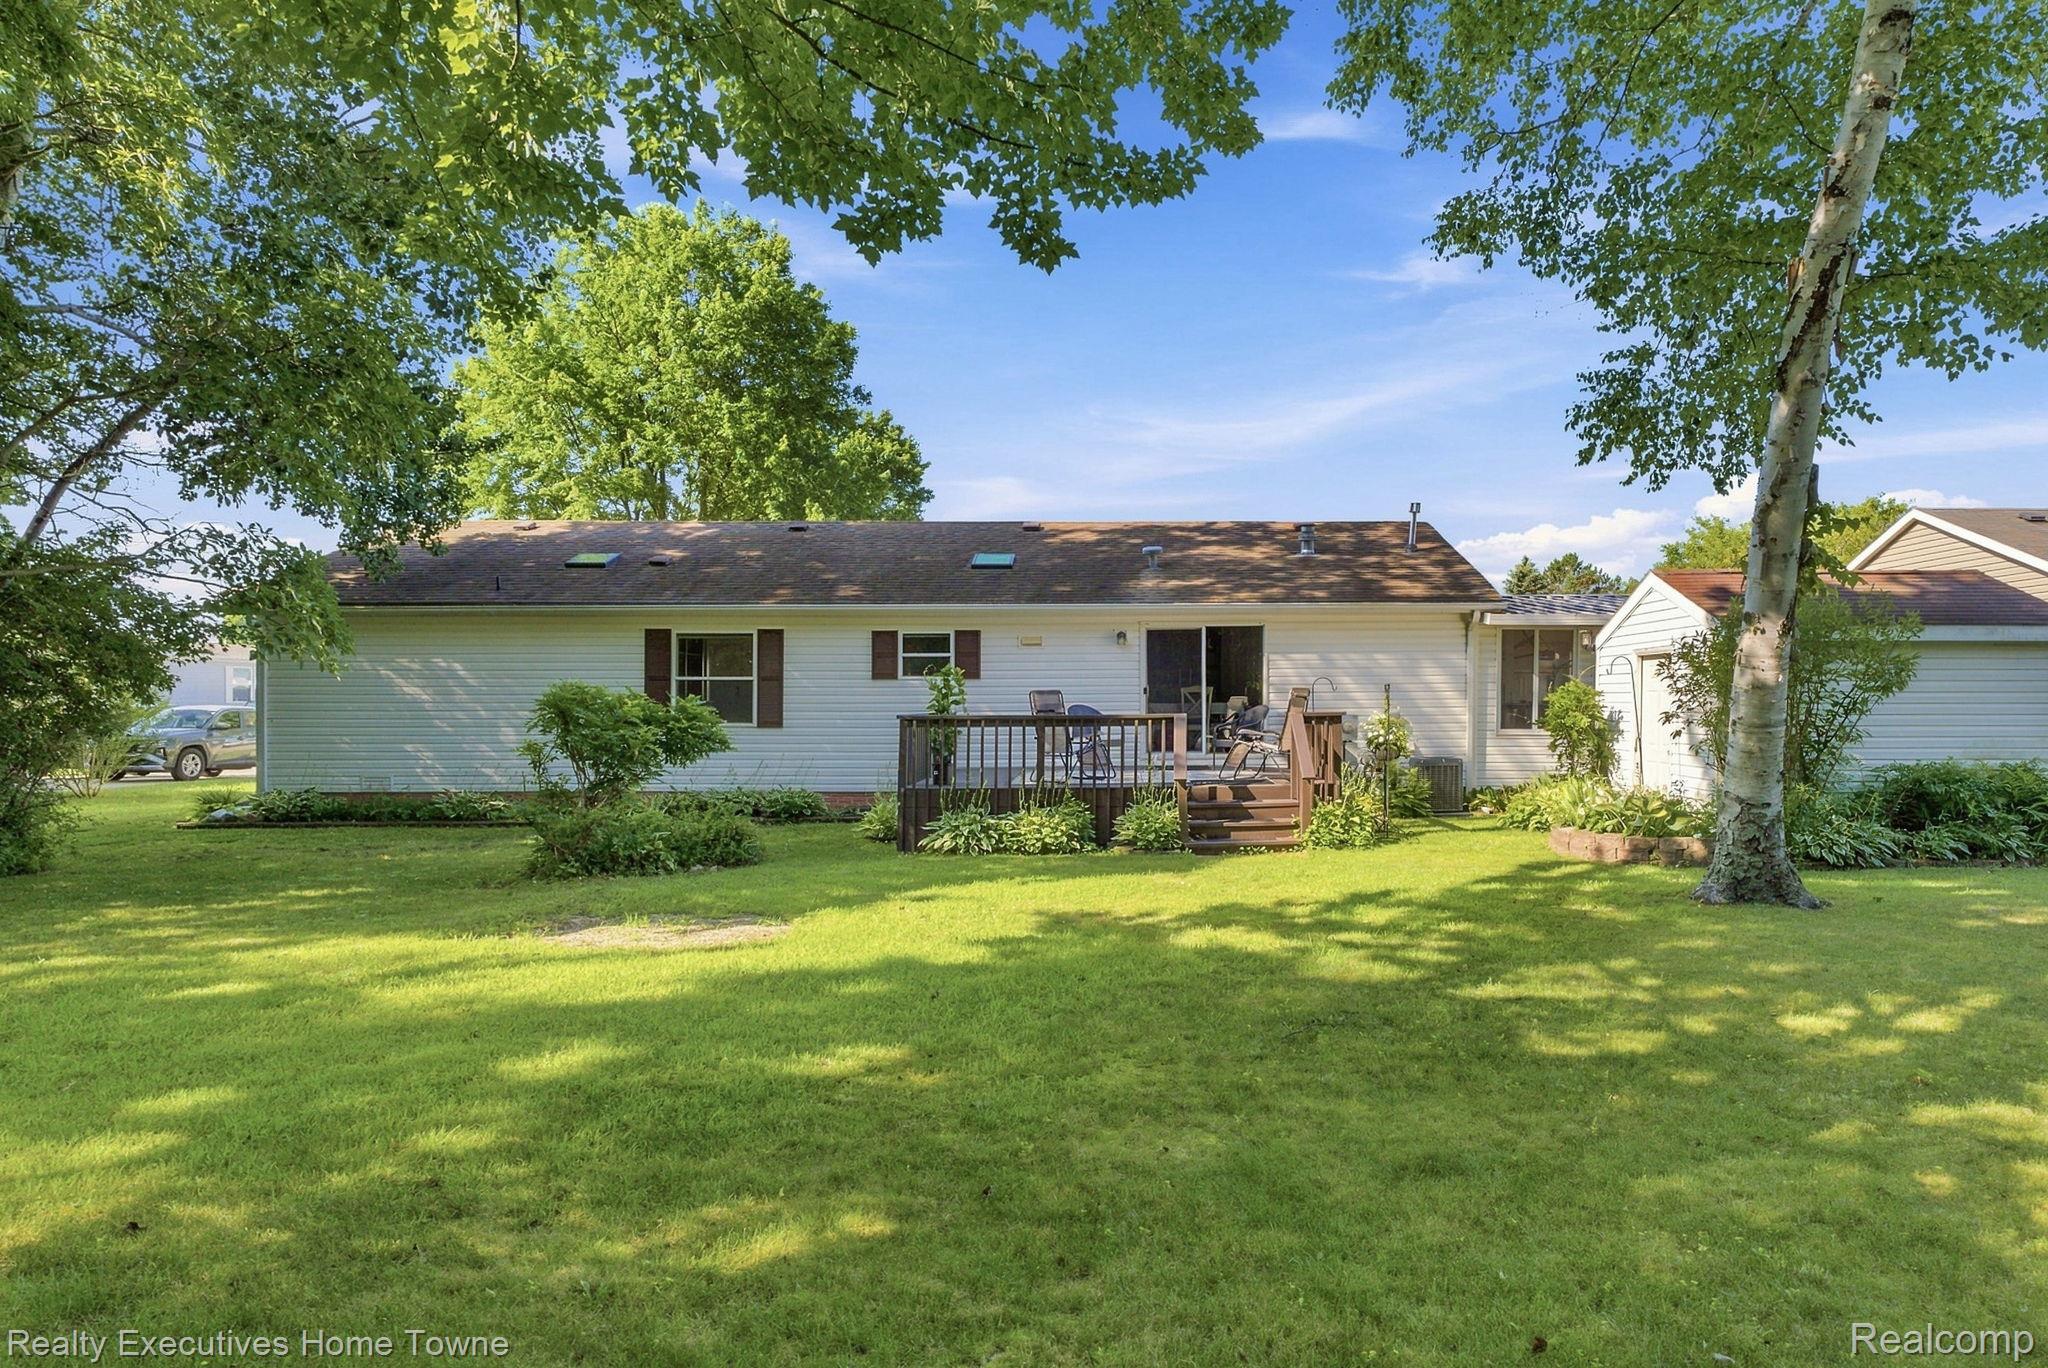
Rear of a single-story home with a wooden deck, expansive lawn, and mature shade trees.
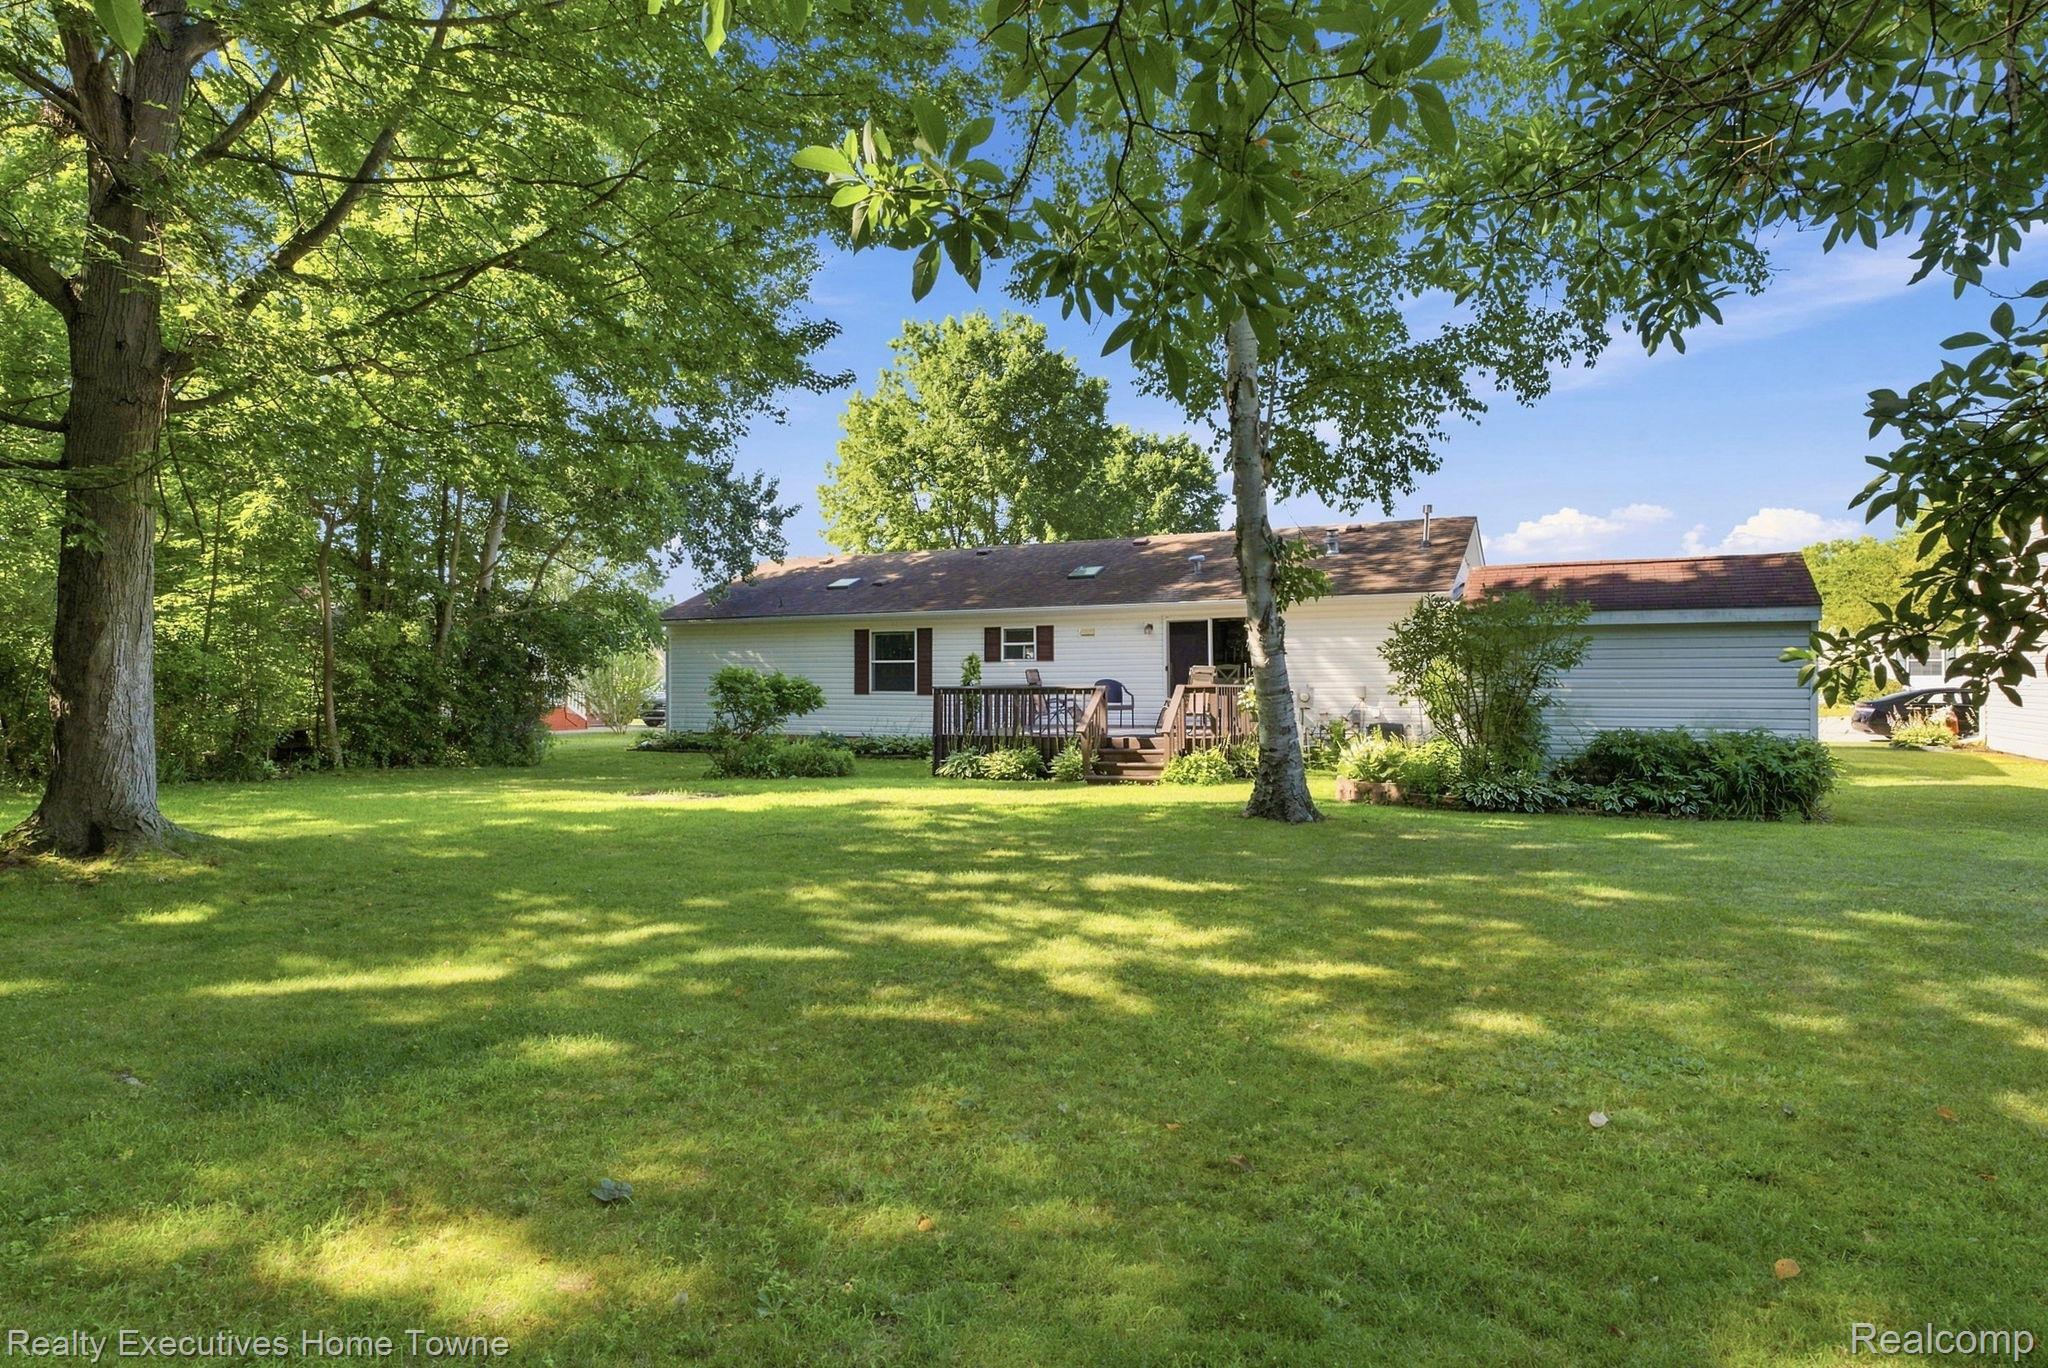
Single-story home with a wooden deck and patio chairs overlooking a broad, tree-shaded lawn.
Rear of a white single-story home with a wooden deck, attached garage, and expansive shaded lawn.
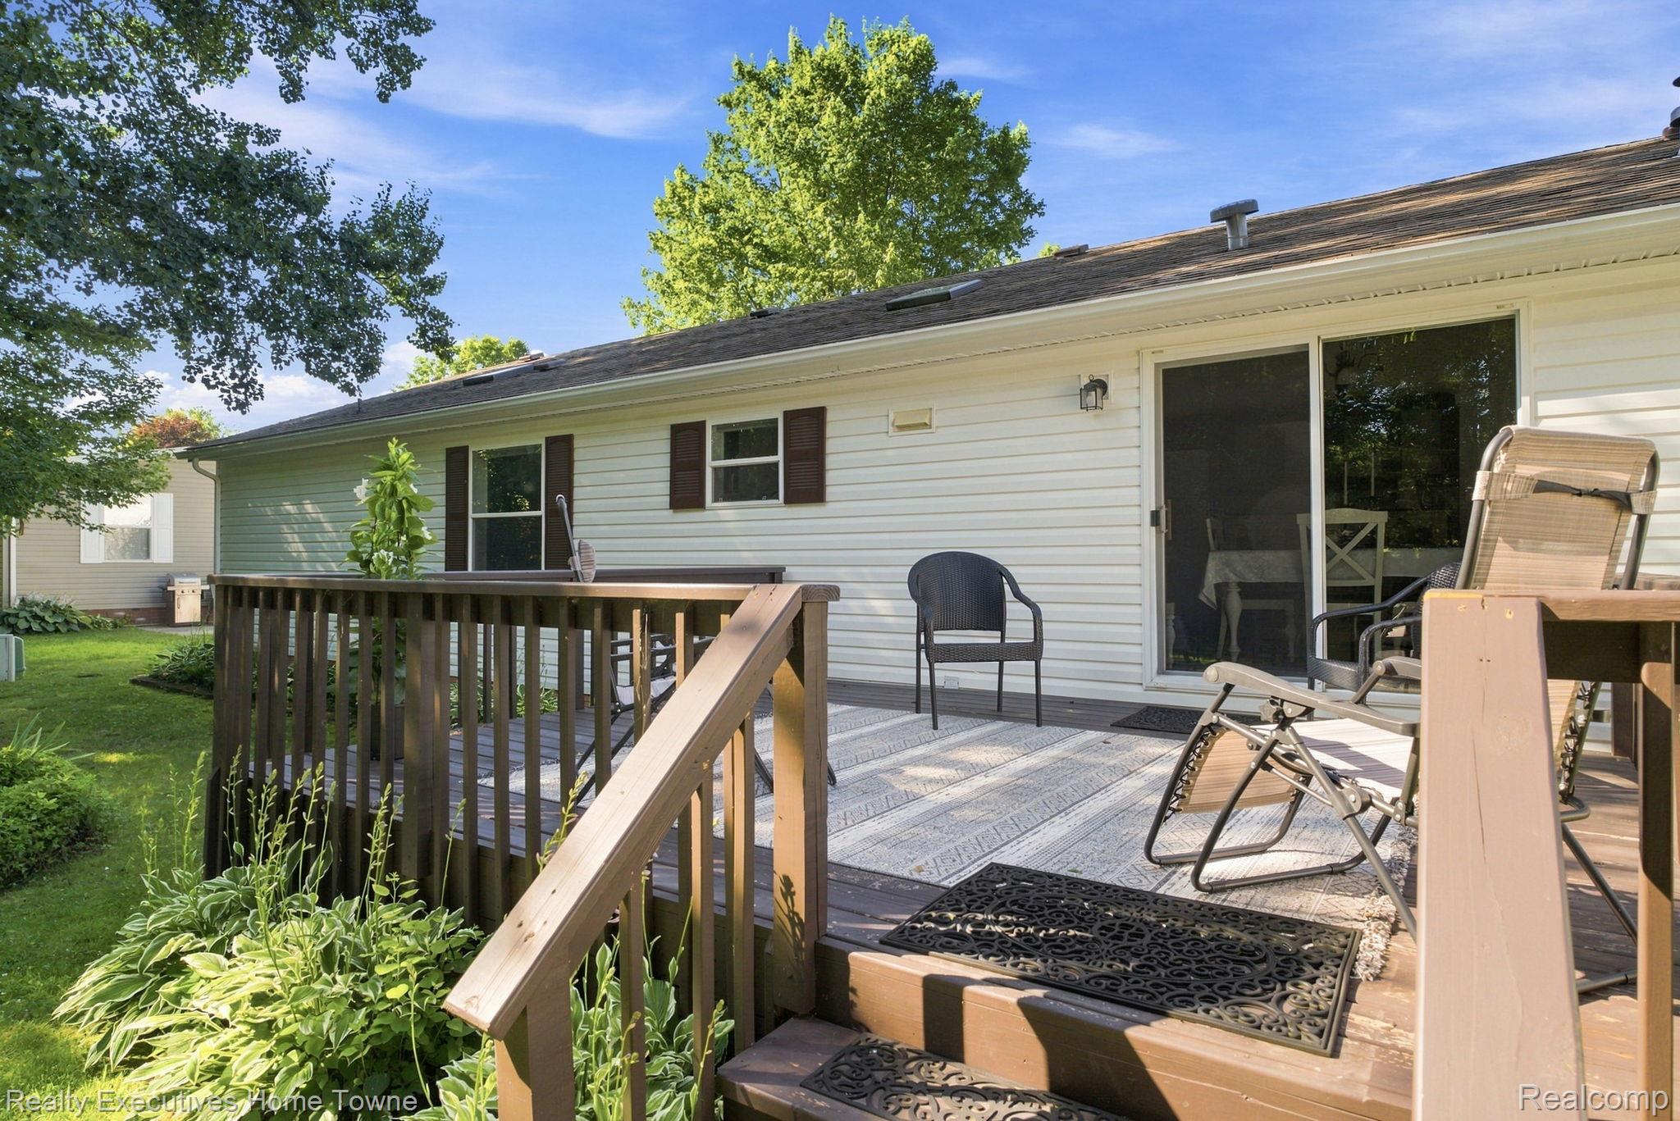
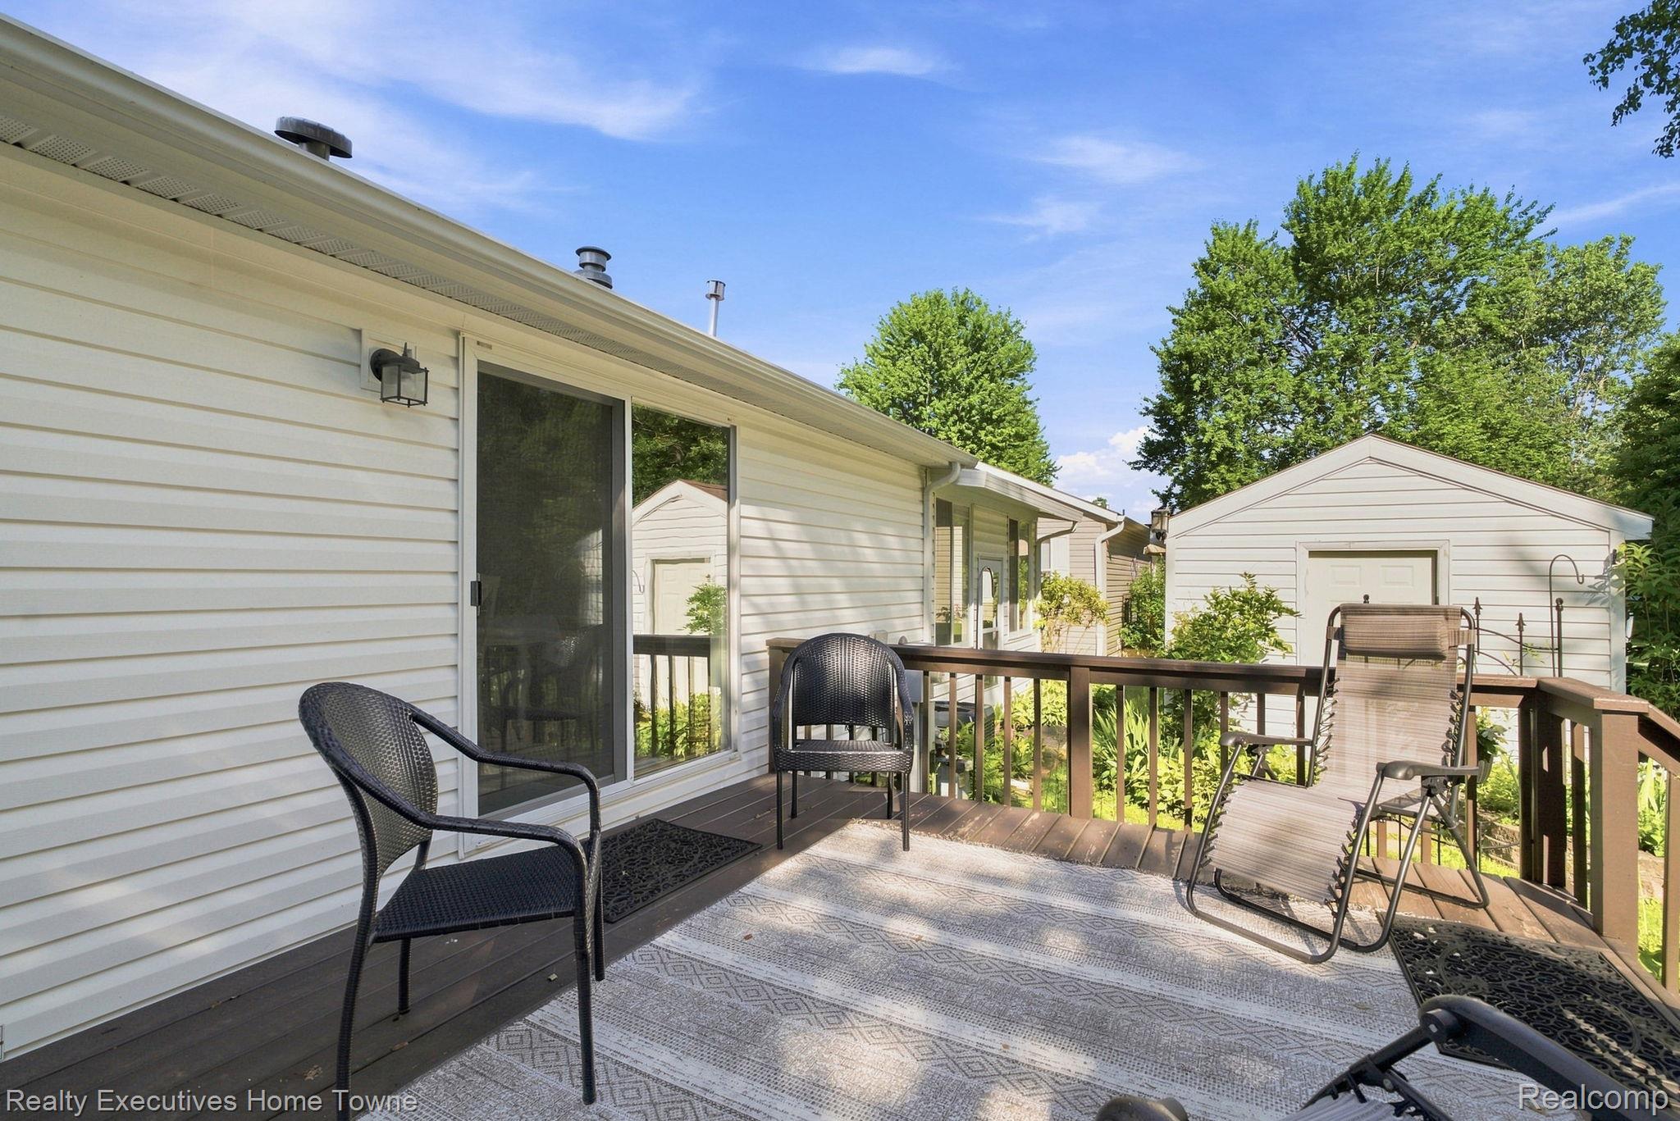
Raised wooden deck with patio seating beside the home's sliding glass doors.
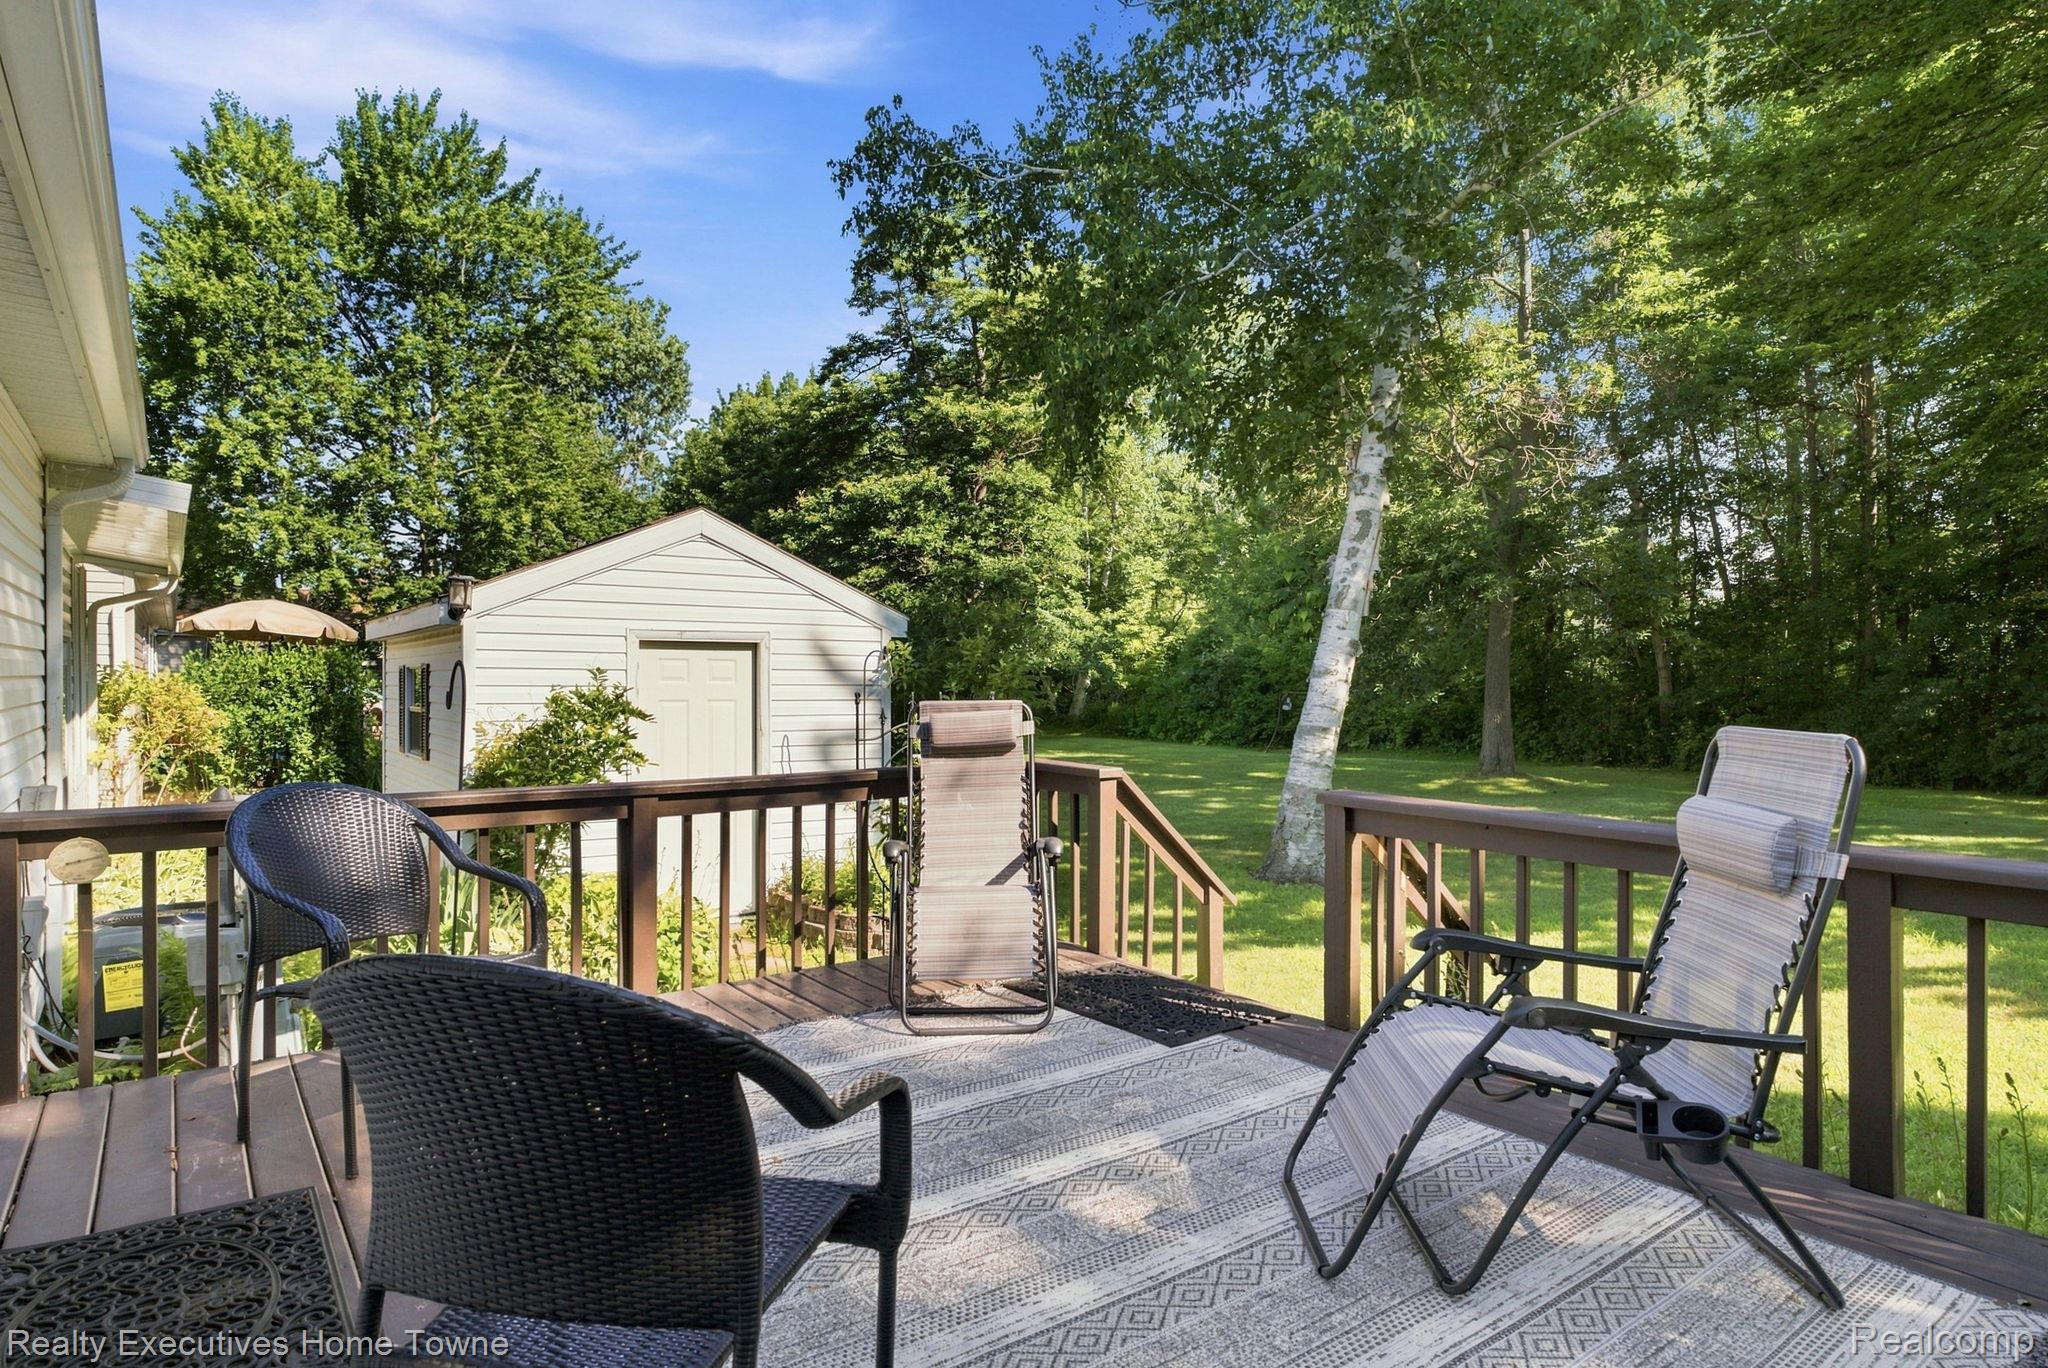
Furnished backyard deck with lounge chairs overlooking a leafy lawn and white storage shed.
Furnished wooden deck beside a white-sided home, with outdoor seating and a detached garage.
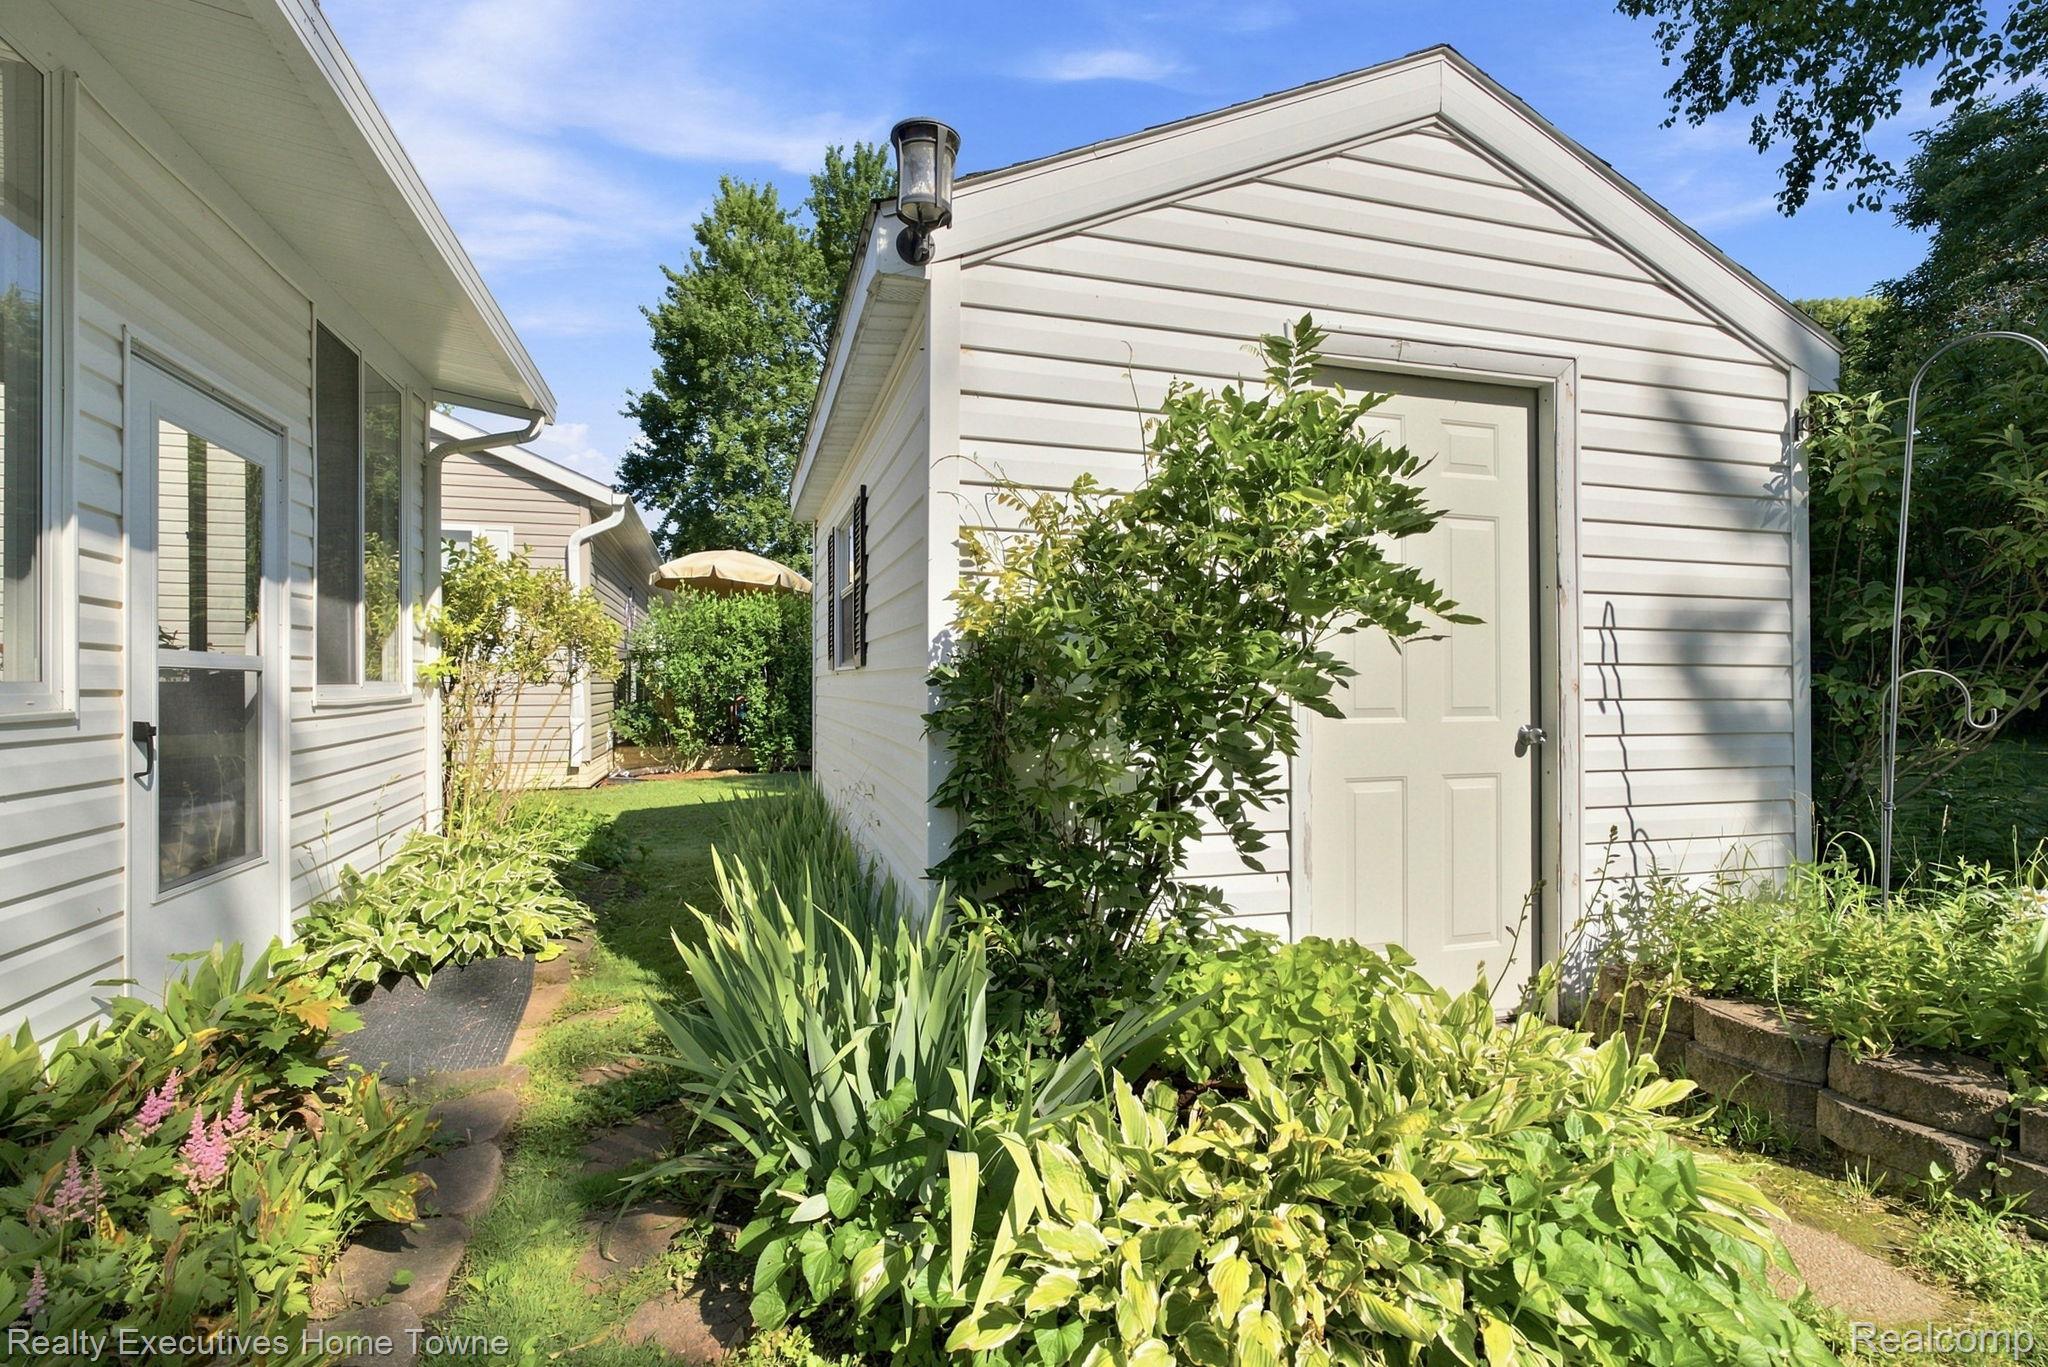
Side yard garden path between white-sided buildings, with dense greenery and a white outbuilding.
VIEW PHOTOS
$109,000

508 Bush Lake Lane

3 Beds 2 Baths 1,468 Sq.Ft.

Description

Beautiful manufactured home nestled on a spacious wooded lot backing up to the "Avoca Walking Trail". Built in 1998 with many updates : New Flooring, New Paint , New Ship Lap on the walls In Dinning area and new tile in Dinning room. Remodeled Main Bath and New Carpet in a spare bedroom. Offering enclosed carport, With door to the Laundry/kitchen area. Comes with all new Appliances, 1468 sq. ft., 3 bedrooms, and an office. Large master bedroom suite, private bath, dining area and dining room, two full bathrooms, sky lights, neutral interior paint, new landscaping and irrigation. Don't miss out on this nice home!

Share Property

Location

508 Bush Lake Lane, Kimball, MI 48074

Status

For Sale

Property Amenities

Interior
Appliances Dishwasher, Disposal, Dryer, Free Standing Gas Range, Free Standing Refrigerator, Microwave, Washer
Total Bedrooms: 3
Full Bathrooms: 2
Area & Lot
Living area 1,468 Sq.Ft.
MLS® ID 20261052358
Year Built 1998
School District PortHuron
Architecture Styles Manufacturedwo Land, Ranch
Type Residential
Status For Sale
Exterior
Stories 1
Pool Community
Air conditioning Central Air
Heat type Forced Air, Natural Gas
Water Source Public
Garage Space 1.0
Sewer Public Sewer
Parking One Car Garage, Attached
Finance
Sales Price $109,000
HOA Fees $659 monthly
Real Estate Tax $94 yearly
Merrilyn Bush

Merrilyn Bush

TITLE

Real Estate Agent

Single-story white house with an attached garage, brown shutters, and a tree-shaded front lawn.

Schedule a Showing

I would love to show you this beautiful property. Please select your preferred date and time below. I will be in touch shortly to confirm your appointment.

Schedule a Showing

I would love to show you this beautiful property. Please select your preferred date and time below. I will be in touch shortly to confirm your appointment.

Thank you for your interest in 508 Bush Lake Lane, Kimball, MI 48074. We are reviewing your request and will be in touch shortly!

Mortgage Calculator

Estimate your monthly mortgage payment, including the principal and interest, property taxes, and HOA. Adjust the values to generate a more accurate rate.

All estimates are provided for informational purposes only. Actual amounts may vary.
$0,000 Your Payment 20 15 65
$0,000 Your Payment

Work with Merrilyn

With over 30 years of experience in the Blue Water community, Merrilyn Bush brings trusted expertise and a genuine commitment to helping clients achieve their real estate goals. Her local knowledge, professionalism, and dedication to the community make her a trusted partner every step of the way.